1521 Shoppers Lane
1521 Shoppers Lane
1521 Shoppers Lane
1521 Shoppers Lane
1521 Shoppers Lane
1521 Shoppers Lane
1521 Shoppers Lane
1521 Shoppers Lane
1521 Shoppers Lane
1521 Shoppers Lane
1521 Shoppers Lane
1521 Shoppers Lane
1521 Shoppers Lane
1521 Shoppers Lane
1521 Shoppers Lane
1521 Shoppers Lane
1521 Shoppers Lane
1521 Shoppers Lane
1521 Shoppers Lane
1521 Shoppers Lane
1521 Shoppers Lane
1521 Shoppers Lane
1521 Shoppers Lane
1521 Shoppers Lane
1521 Shoppers Lane
1521 Shoppers Lane
1521 Shoppers Lane
1521 Shoppers Lane
1521 Shoppers Lane
1521 Shoppers Lane
1521 Shoppers Lane
1521 Shoppers Lane
1521 Shoppers Lane
1521 Shoppers Lane
1521 Shoppers Lane
1521 Shoppers Lane
1521 Shoppers Lane
1521 Shoppers Lane
1521 Shoppers Lane
1521 Shoppers Lane
1521 Shoppers Lane
1521 Shoppers Lane
1521 Shoppers Lane
1521 Shoppers Lane
1521 Shoppers Lane
1521 Shoppers Lane
1521 Shoppers Lane
1521 Shoppers Lane
1521 Shoppers Lane
1521 Shoppers Lane
1521 Shoppers Lane
1521 Shoppers Lane
1521 Shoppers Lane
1521 Shoppers Lane
1521 Shoppers Lane
1521 Shoppers Lane
1521 Shoppers Lane
1521 Shoppers Lane
1521 Shoppers Lane
1521 Shoppers Lane
1521 Shoppers Lane
1521 Shoppers Lane
1521 Shoppers Lane
1521 Shoppers Lane
1521 Shoppers Lane
1521 Shoppers Lane
1521 Shoppers Lane
1521 Shoppers Lane
1521 Shoppers Lane
1521 Shoppers Lane
1521 Shoppers Lane
1521 Shoppers Lane
1521 Shoppers Lane
1521 Shoppers Lane
1521 Shoppers Lane
1521 Shoppers Lane
1521 Shoppers Lane
1521 Shoppers Lane
1521 Shoppers Lane
1521 Shoppers Lane
1521 Shoppers Lane
1521 Shoppers Lane
1521 Shoppers Lane
1521 Shoppers Lane
1521 Shoppers Lane
1521 Shoppers Lane
1521 Shoppers Lane
1521 Shoppers Lane
1521 Shoppers Lane
1521 Shoppers Lane
See all photos
Courtesy of Compass Realty Group, Shell Svoboda Listing Contact: 314-347-1658 
$280,000

1521 Shoppers Lane

3 Beds 1 Bath 1,040 Sq.Ft. 7,501.03 Sq.Ft.

Description

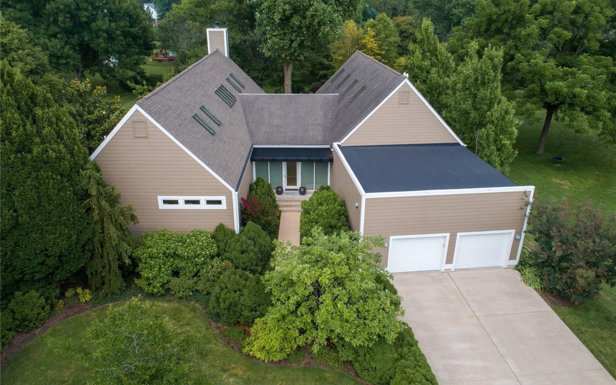
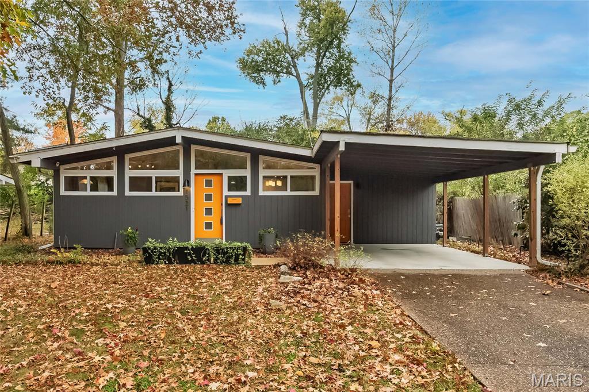
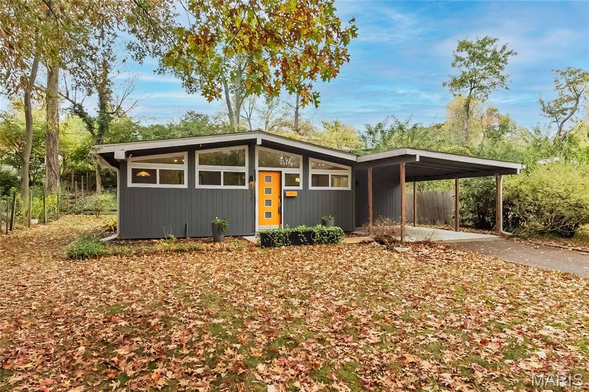
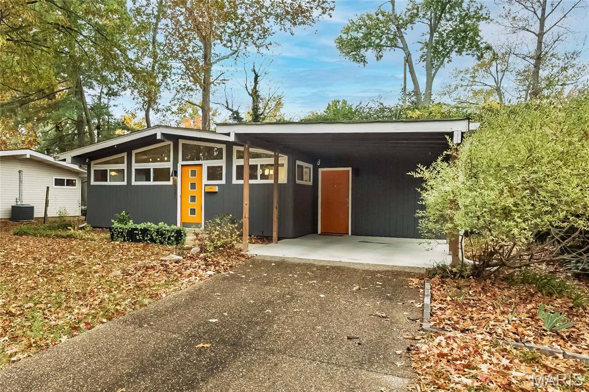
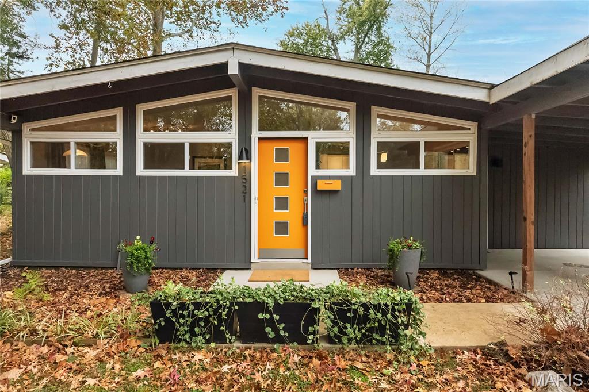
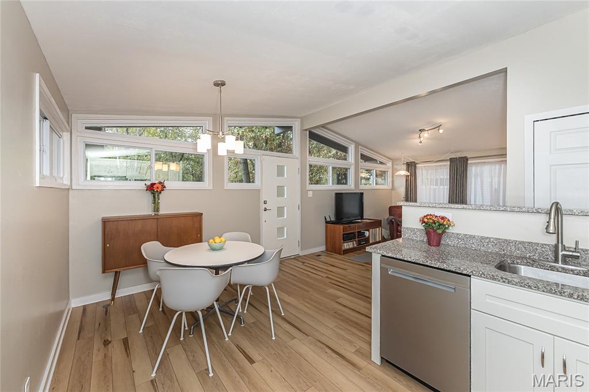
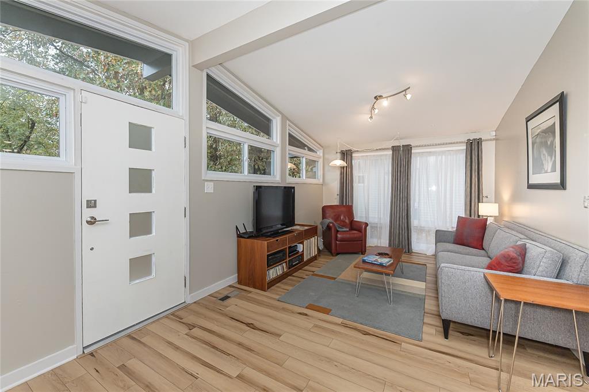
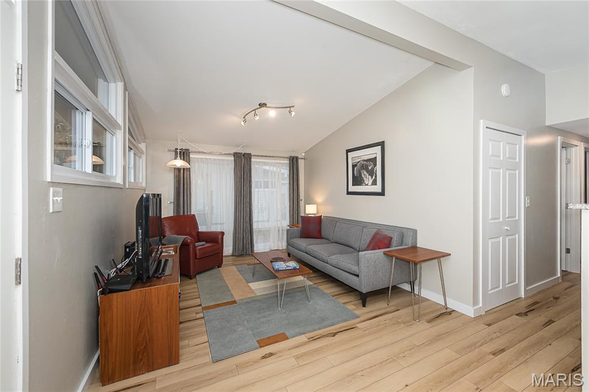
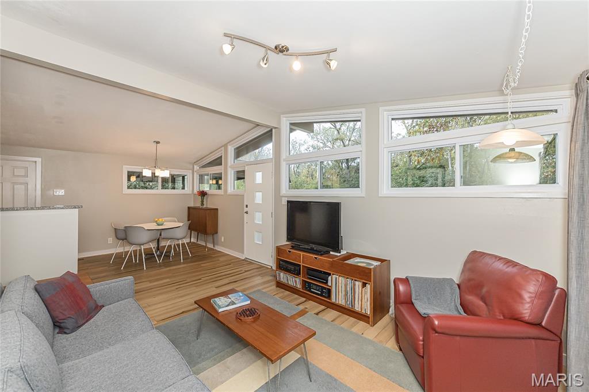
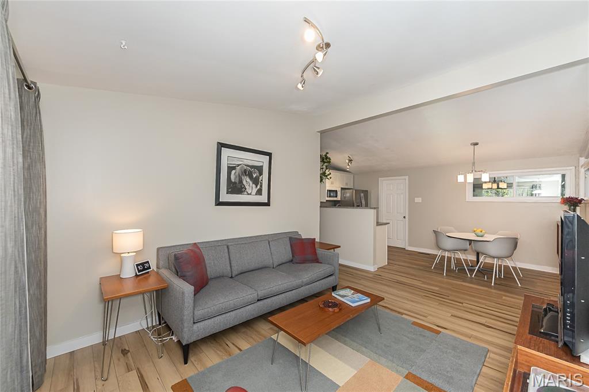
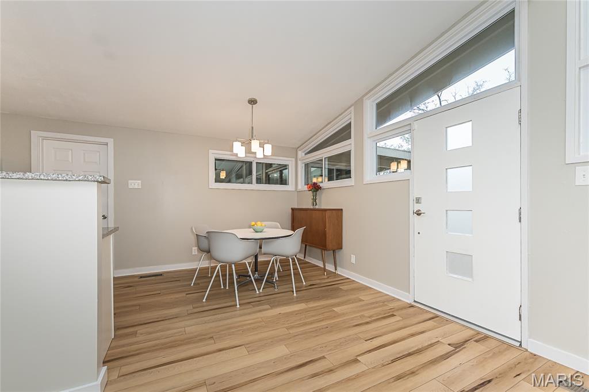
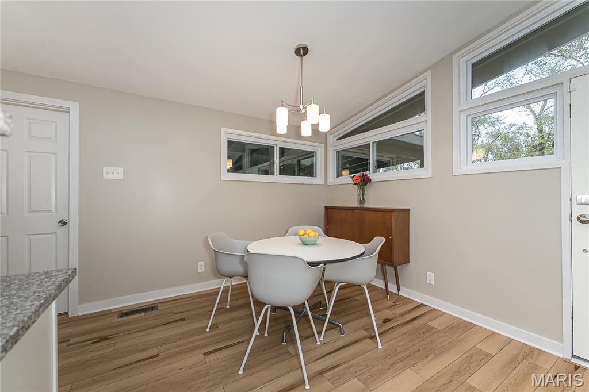
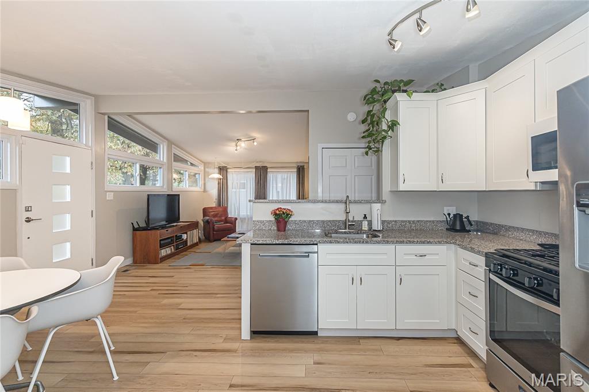
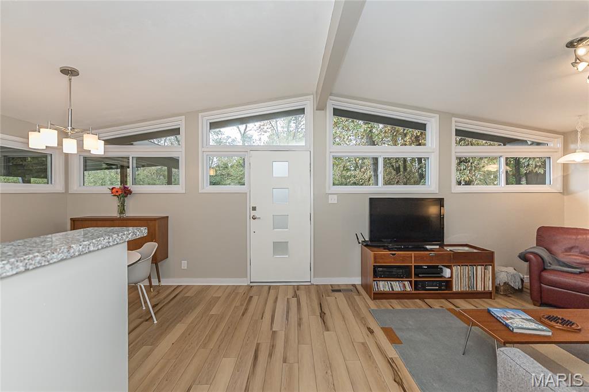
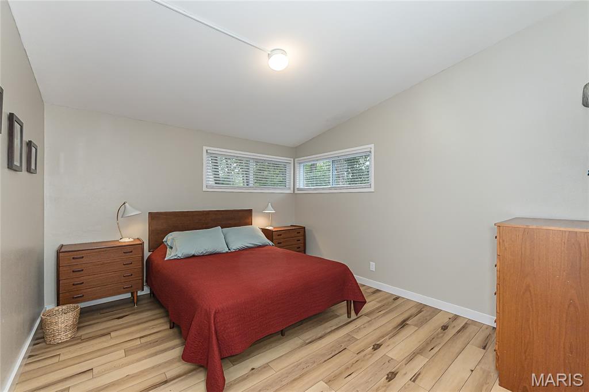
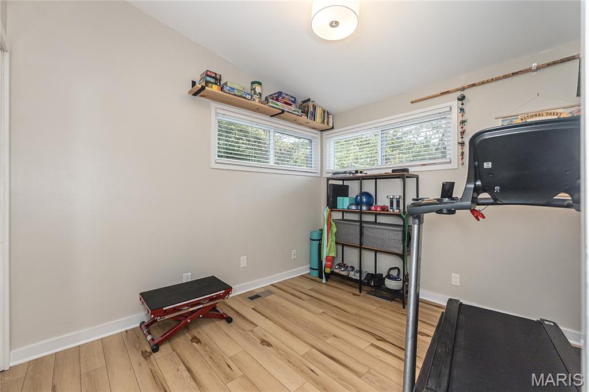
Nope, you're not in California... but this adorable Ralph Fournier-designed Ridgewood gem might make you feel like you are! With its iconic mid-century modern lines, vaulted ceilings, clerestory windows, low-pitch roof, extended carport and a fabulous orange front door, this one has all the right vibes.

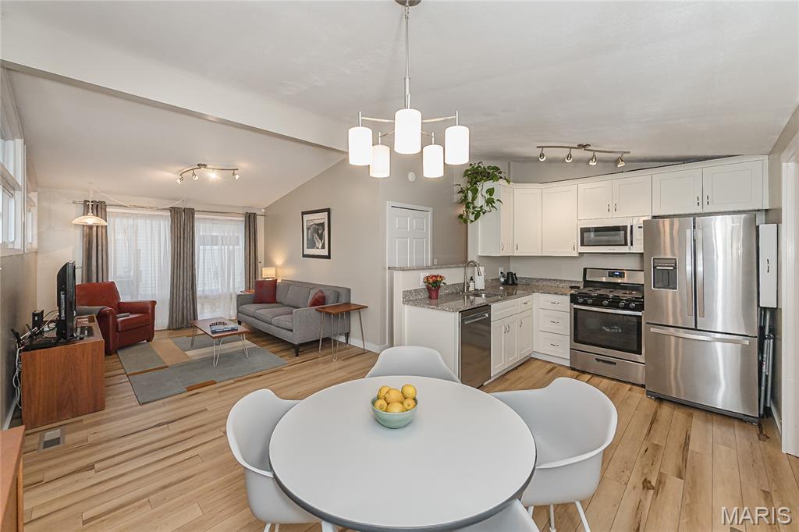
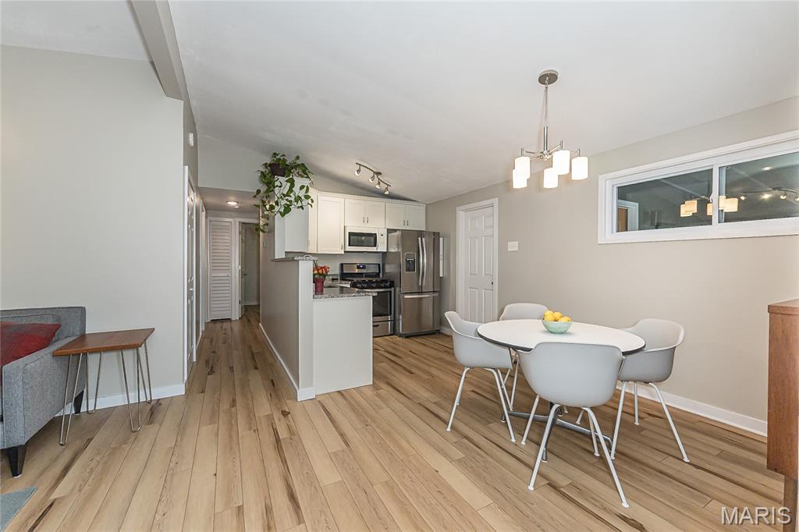
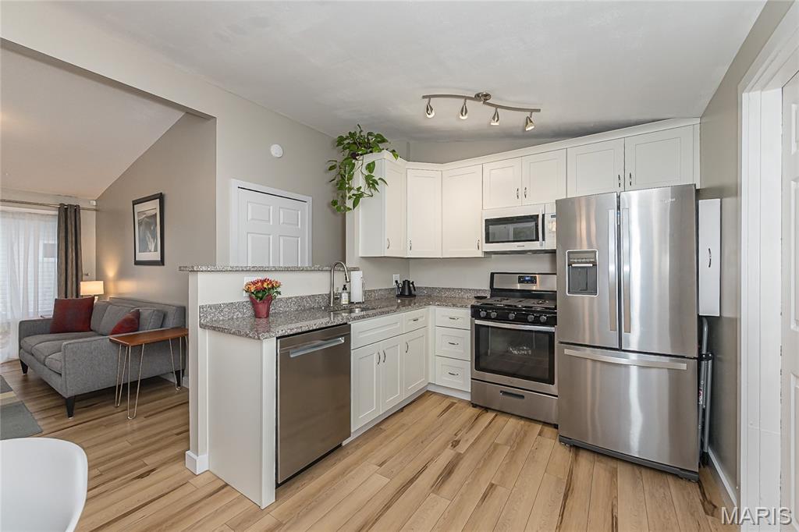
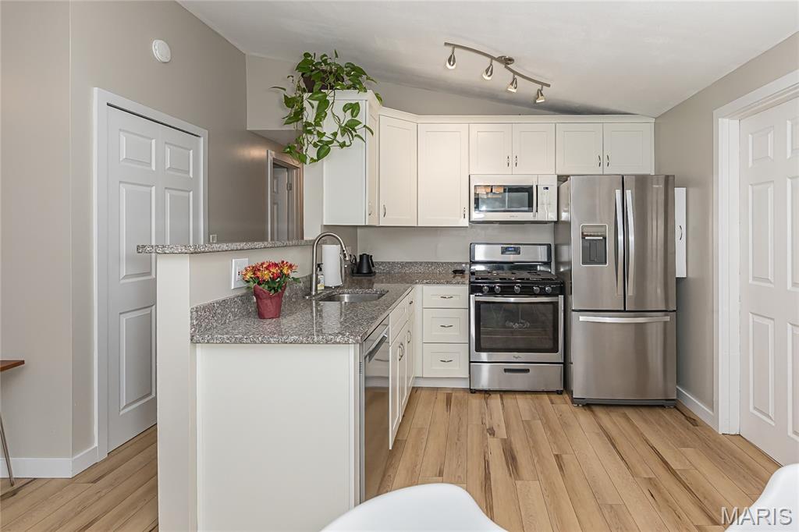
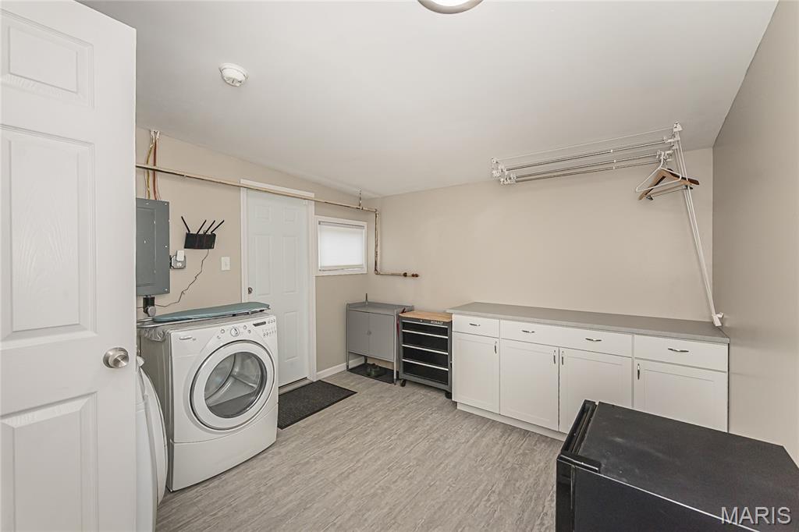
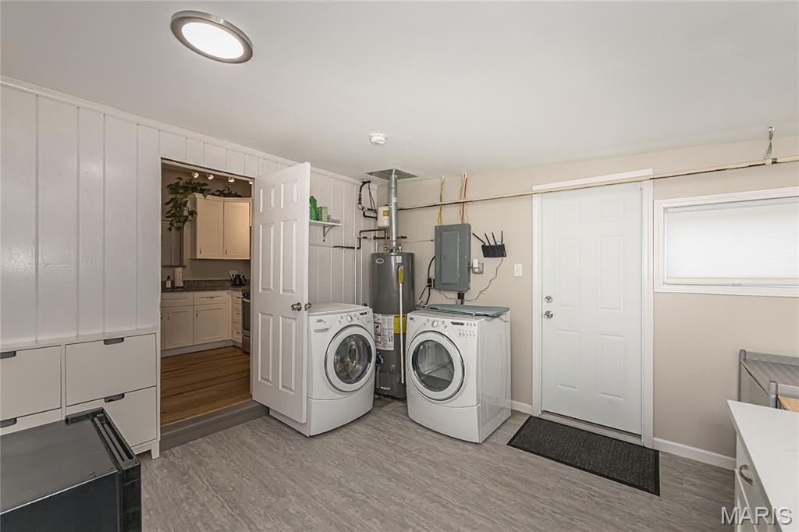
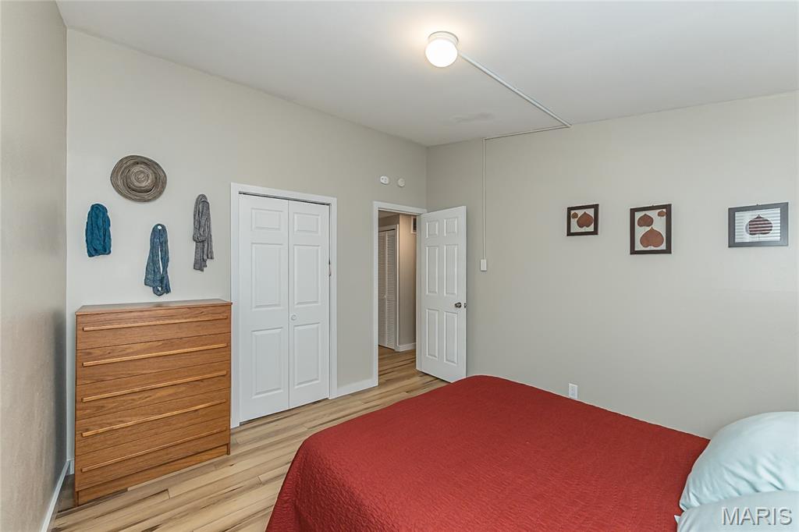
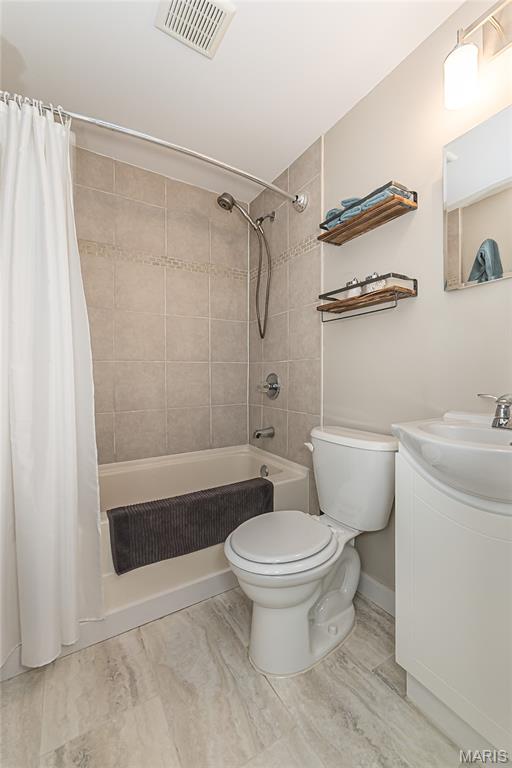
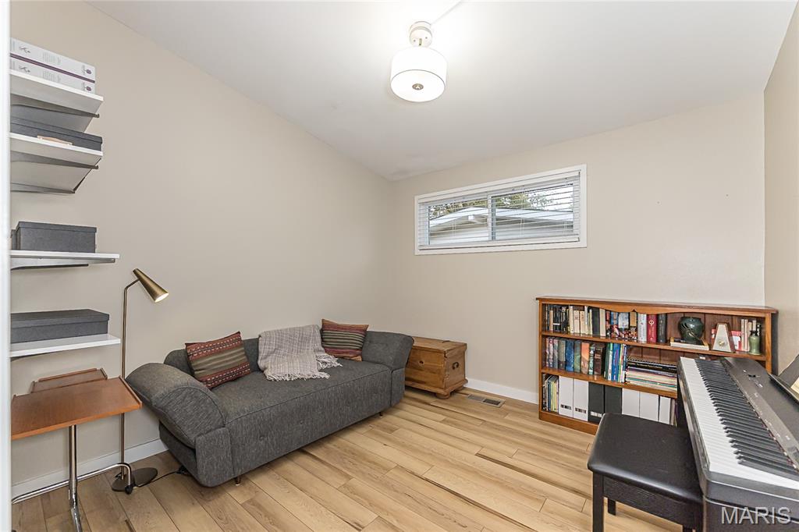
The updates are plentiful, including a 2024 roof, newer gutters with leaf guards, insulated windows, fresh exterior paint (2026), fresh interior paint, newer hickory-look LVP flooring throughout, and newer electrical, plumbing, HVAC, and water heater. The spacious laundry room is a standout, with newer cabinetry, LVT flooring and more storage than you'll typically find in Ridgewood. Washer and dryer stay! The kitchen keeps things crisp with white soft-close cabinetry, granite countertops and newer stainless steel appliances, including a refrigerator with ice maker.

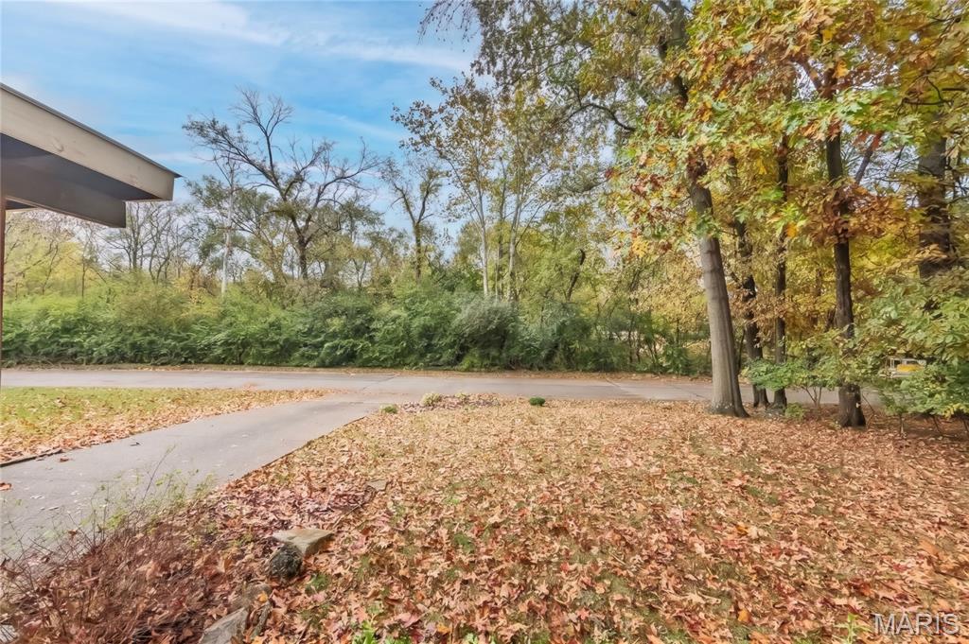
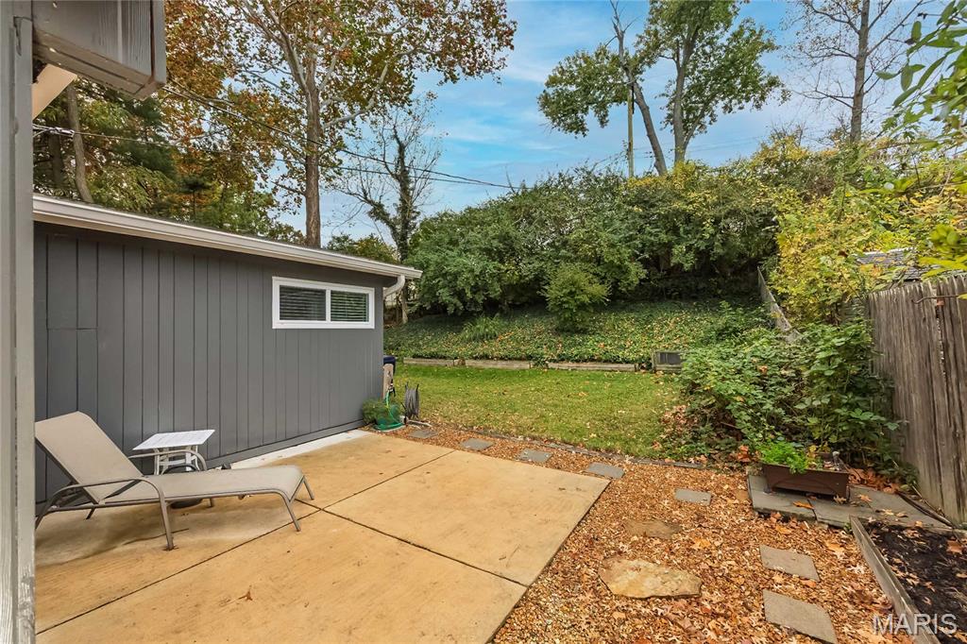
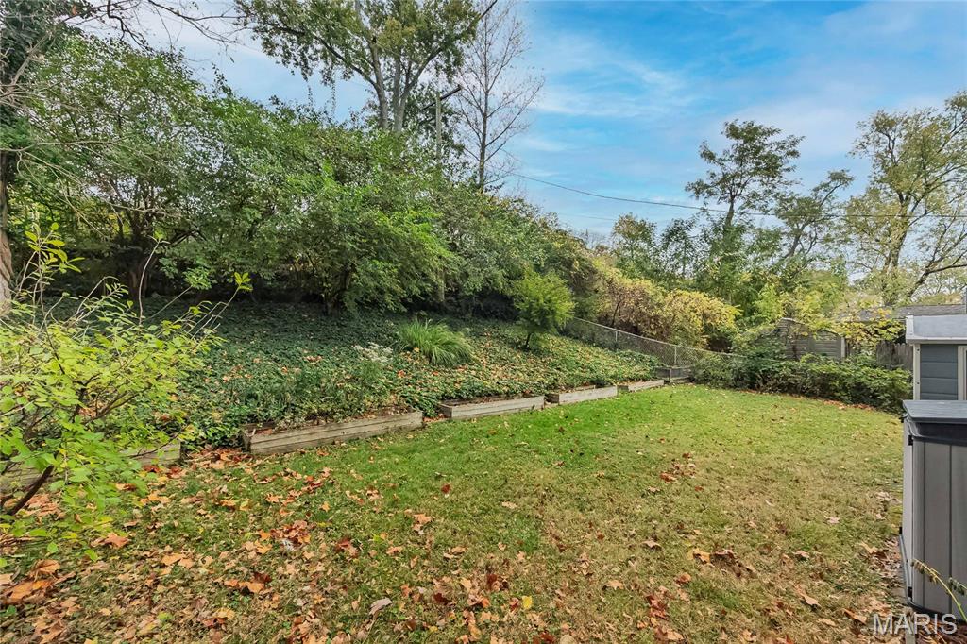
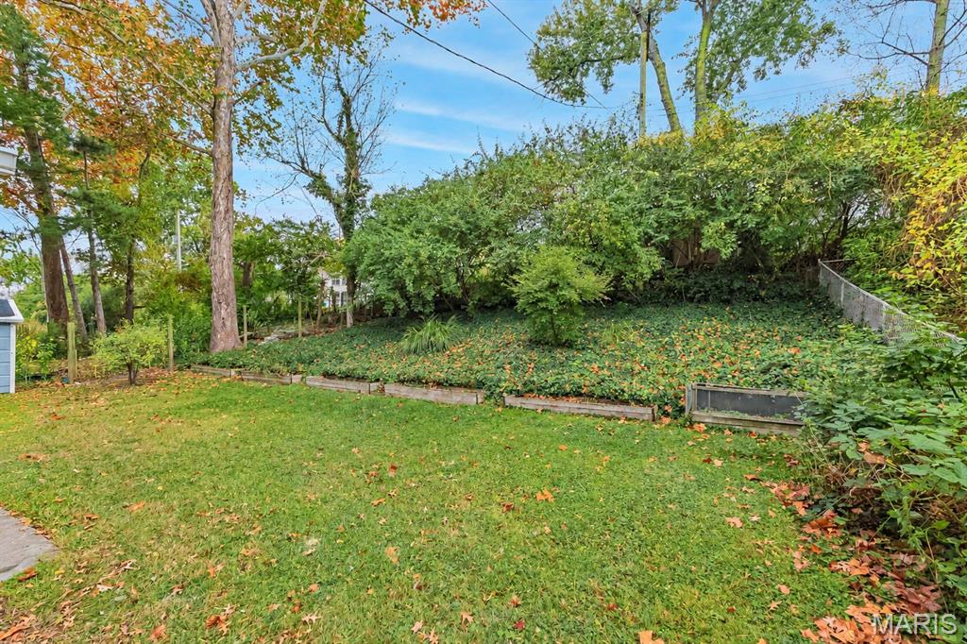
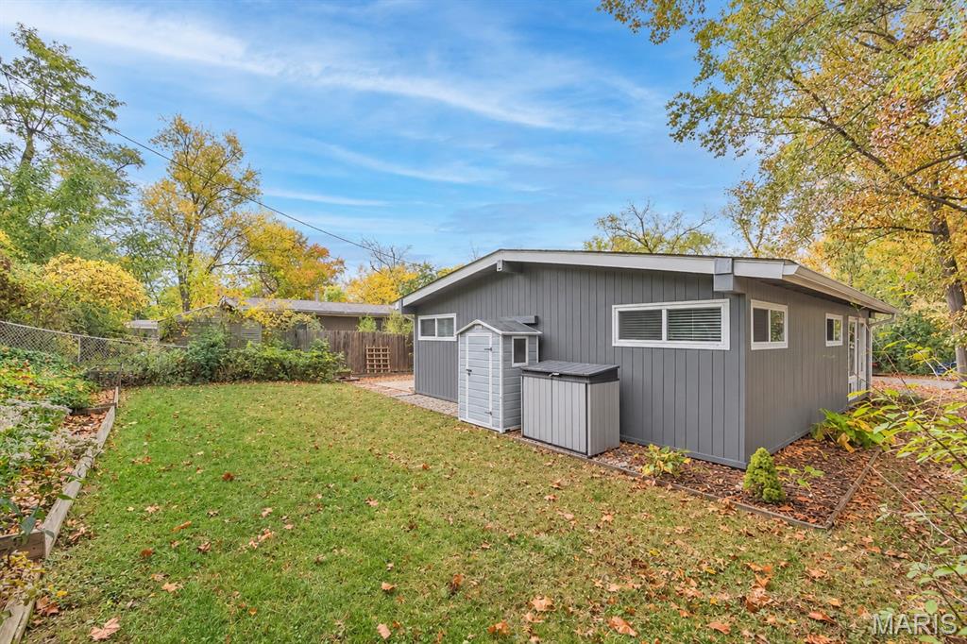
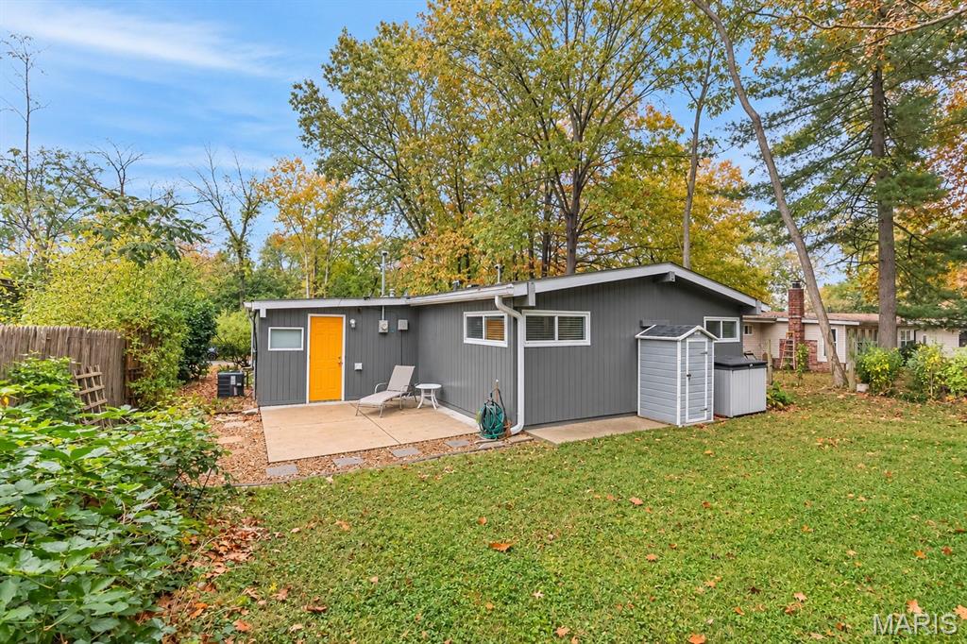
Out back, your own private garden retreat awaits! A newer patio, raised garden beds, drip irrigation and established blackberry, raspberry and gooseberry bushes make morning coffee and a little backyard berry picking something to look forward to. Two handy sheds are included, too. And here's a bonus you don't find every day: no homes across the street, just a peaceful wooded view!

Enjoy many local parks, biking on Grant's Trail and a swim at Whitecliff Pool. Shopping, restaurants, highways, are just minutes away, all in the Lindbergh School District. Best of all, you'll be part of Ridgewood, a nationally recognized community where these beloved mid-century modern homes have been preserved without a single teardown. Now that's something worth celebrating!

Share Property

Location

1521 Shoppers Lane, St Louis, MO 63126

Status

Coming Soon

Sunset Hills / Crestwood

Along Historic Route 66 in South St. Louis County are the tranquil suburbs of Crestwood and Sunset Hills.

Property Amenities

Interior
Laundry room Electric Dryer Hookup, Laundry Room, Main Level, Washer Hookup
Fireplace None
Appliances Stainless Steel Appliance(s), Dishwasher, Disposal, Dryer, Ice Maker, Microwave, Range, Range Hood, Refrigerator, Washer, Gas Water Heater
Flooring Luxury Vinyl
Total Bedrooms: 3
Full Bathrooms: 1
Other Interior Features Cathedral Ceiling(s), Custom Cabinetry, Dining/Living Room Combo, Kitchen/Dining Room Combo, Open Floorplan, Separate Dining, Vaulted Ceiling(s)
Area & Lot
Lot Area 7,501.03 Sq.Ft.
Living area 1,040 Sq.Ft.
MLS® ID 26068194
Year Built 1954
School District Lindbergh Schools
High School Lindbergh Sr. High
Middle School Robert H. Sperreng Middle
Elementary School Crestwood Elem.
View Description Trees/Woods
Architecture Styles Contemporary, Modern, Ranch
Type Residential
Status Coming Soon
Exterior
Stories 1
Air conditioning Central Air, Electric
Heat type Forced Air, Natural Gas
Water Source Public
Security Features Carbon Monoxide Detector(s), Closed Circuit Camera(s), Smoke Detector(s)
Sewer Public Sewer
Other Exterior Features Garden, Rain Gutters, Storage
Parking Additional Parking, Asphalt, Attached Carport, Carport, Concrete, Covered, Inside Entrance, Kitchen Level
Lot Features Adjoins Wooded Area, Back Yard, Few Trees, Front Yard, Garden, Near Public Transit
Roof Architectural Shingle, Rolled/Hot Mop
Utilities Cable Connected, Electricity Connected, Natural Gas Connected, Sewer Connected, Water Connected
Finance
Sales Price $280,000
Real Estate Tax $2,709 yearly

Mortgage Calculator

Estimate your monthly mortgage payment, including the principal and interest, property taxes, and HOA. Adjust the values to generate a more accurate rate.
All estimates are provided for informational purposes only. Actual amounts may vary.
$0,000 Your Payment 20 15 65
$0,000 Your Payment

Work With Us

Having the right real estate agent means having an agent who is committed to helping you buy or sell your home with the highest level of expertise in your local market. Whether you are an experienced investor, a first-time buyer, ready to step into your next new home, or ready to downsize, SVOBODA SHELL can help you in finding the property of your dreams.