Leave a Message

Thank you for your message. We will be in touch with you shortly.

529 Foote Avenue
529 Foote Avenue
529 Foote Avenue
529 Foote Avenue
529 Foote Avenue
529 Foote Avenue
529 Foote Avenue
529 Foote Avenue
529 Foote Avenue
529 Foote Avenue
529 Foote Avenue
529 Foote Avenue
529 Foote Avenue
529 Foote Avenue
529 Foote Avenue
529 Foote Avenue
529 Foote Avenue
529 Foote Avenue
529 Foote Avenue
529 Foote Avenue
529 Foote Avenue
529 Foote Avenue
529 Foote Avenue
529 Foote Avenue
529 Foote Avenue
529 Foote Avenue
529 Foote Avenue
529 Foote Avenue
529 Foote Avenue
529 Foote Avenue
529 Foote Avenue
529 Foote Avenue
529 Foote Avenue
529 Foote Avenue
529 Foote Avenue
529 Foote Avenue
529 Foote Avenue
529 Foote Avenue
529 Foote Avenue
529 Foote Avenue
529 Foote Avenue
529 Foote Avenue
529 Foote Avenue
529 Foote Avenue
529 Foote Avenue
529 Foote Avenue
529 Foote Avenue
529 Foote Avenue
529 Foote Avenue
529 Foote Avenue
529 Foote Avenue
529 Foote Avenue
529 Foote Avenue
529 Foote Avenue
529 Foote Avenue
529 Foote Avenue
529 Foote Avenue
529 Foote Avenue
529 Foote Avenue
529 Foote Avenue
529 Foote Avenue
529 Foote Avenue
529 Foote Avenue
529 Foote Avenue
529 Foote Avenue
529 Foote Avenue
529 Foote Avenue
529 Foote Avenue
529 Foote Avenue
529 Foote Avenue
529 Foote Avenue
529 Foote Avenue
529 Foote Avenue
529 Foote Avenue
529 Foote Avenue
See all photos
Price Upon Request

529 Foote Avenue

4 Beds 2 Baths 2,091 Sq.Ft. 10,624.28 Sq.Ft.

Description

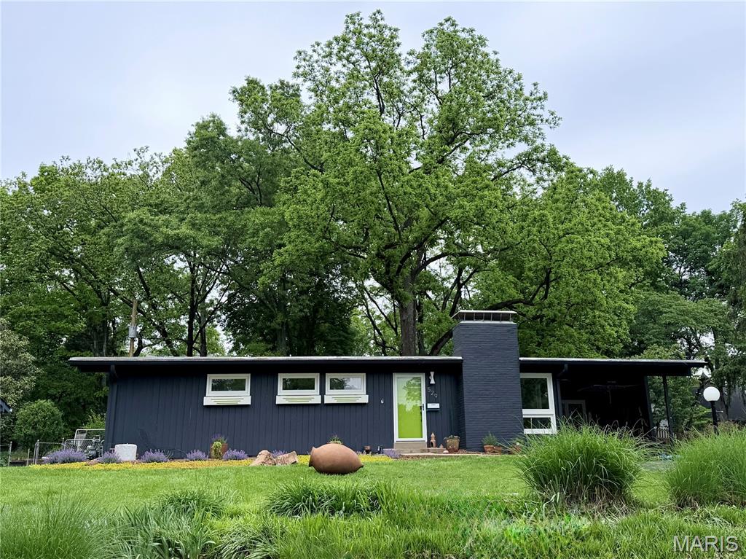
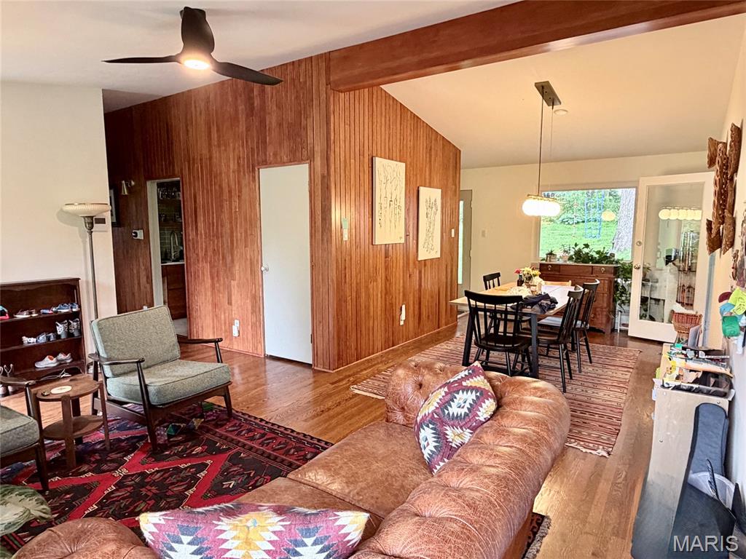
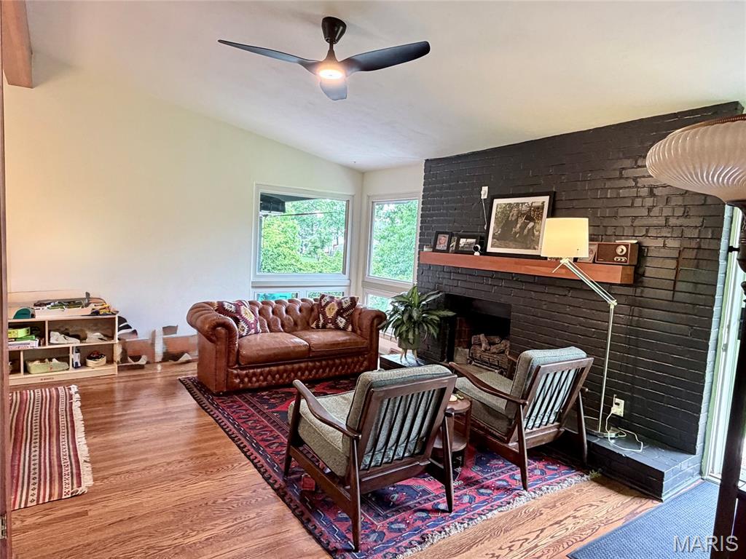
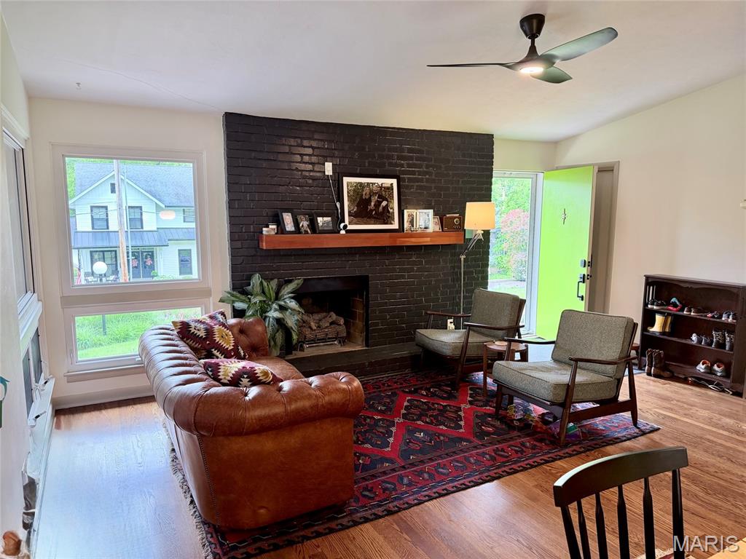
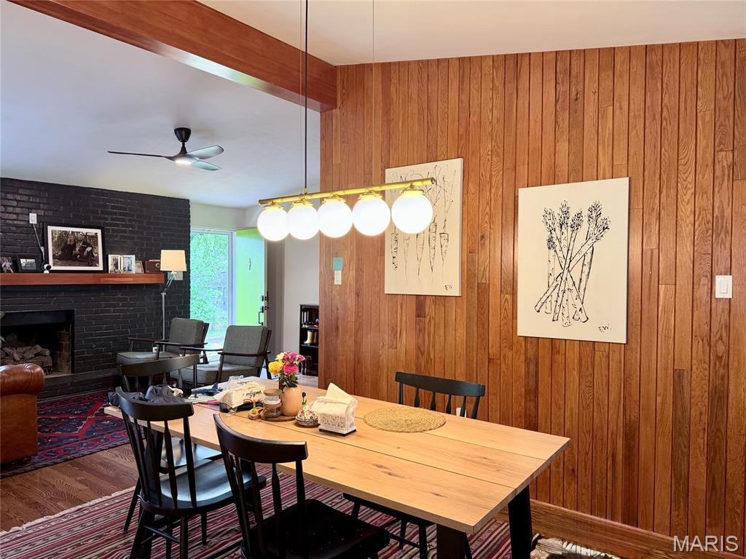
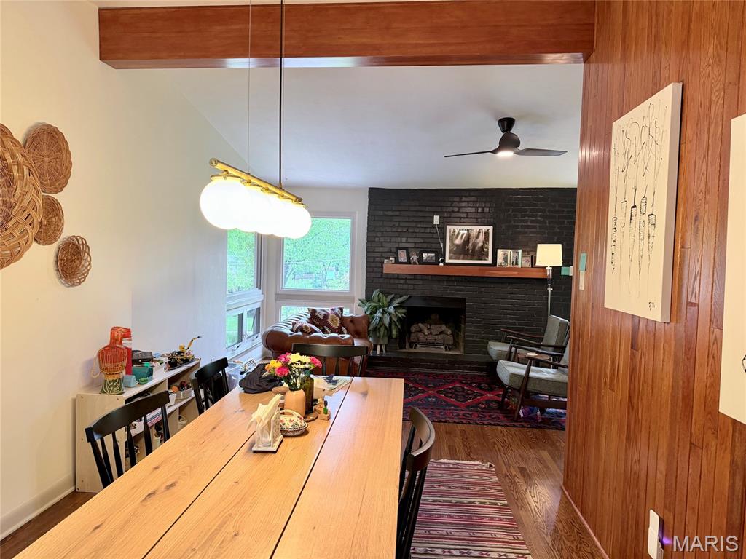
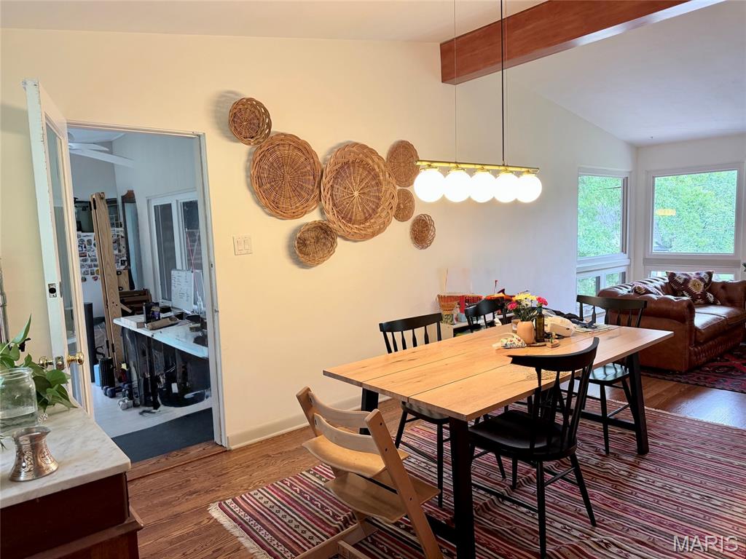
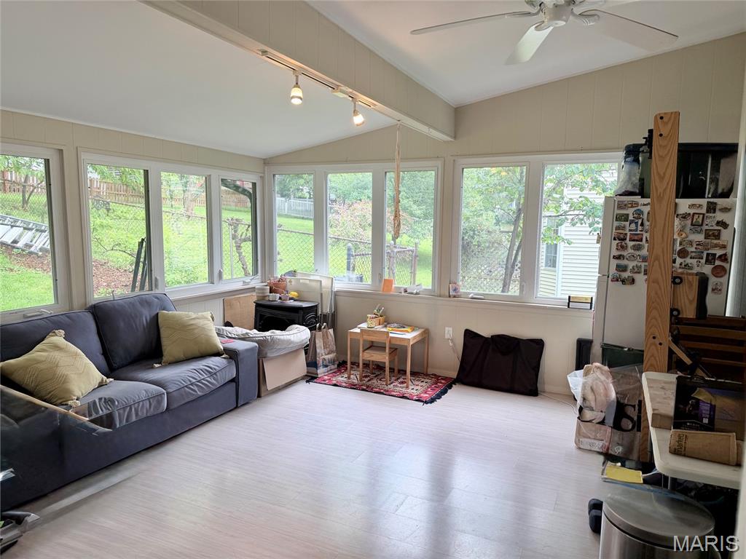
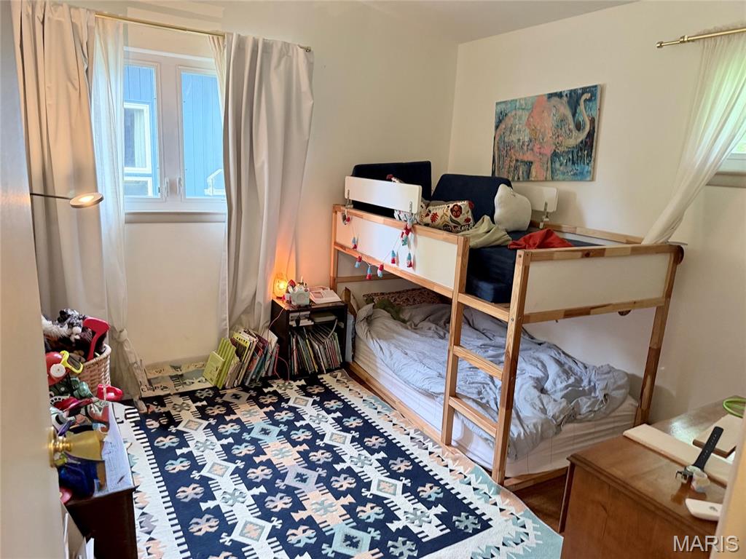
Entered for comp purposes. Sold off-market. This Ralph Fournier-designed Mid-Century Modern ranch is anything but ordinary. Recently brought back to life with care and vision, the current owners have continued the momentum--enhancing, refining, and elevating the home in all the right ways. Now, the stage is set for its next chapter.

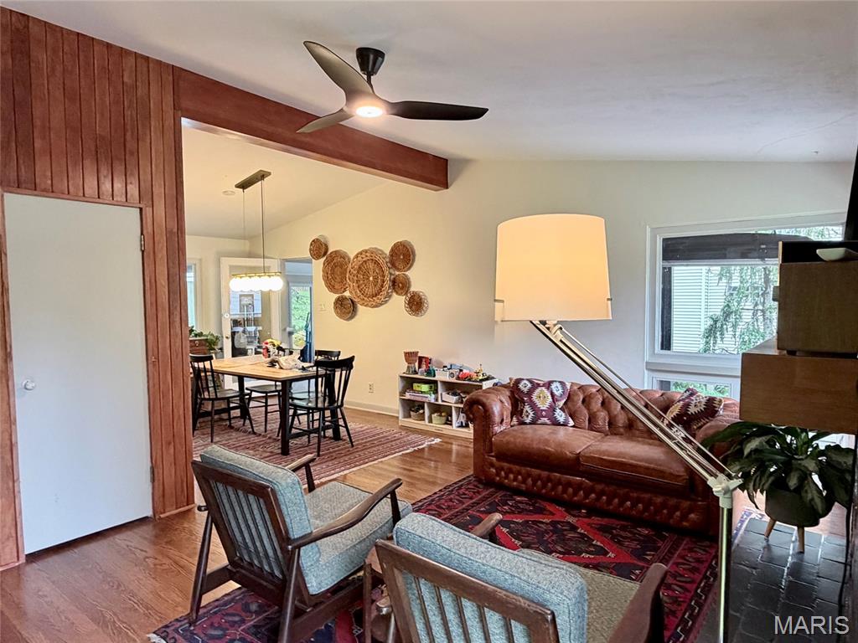
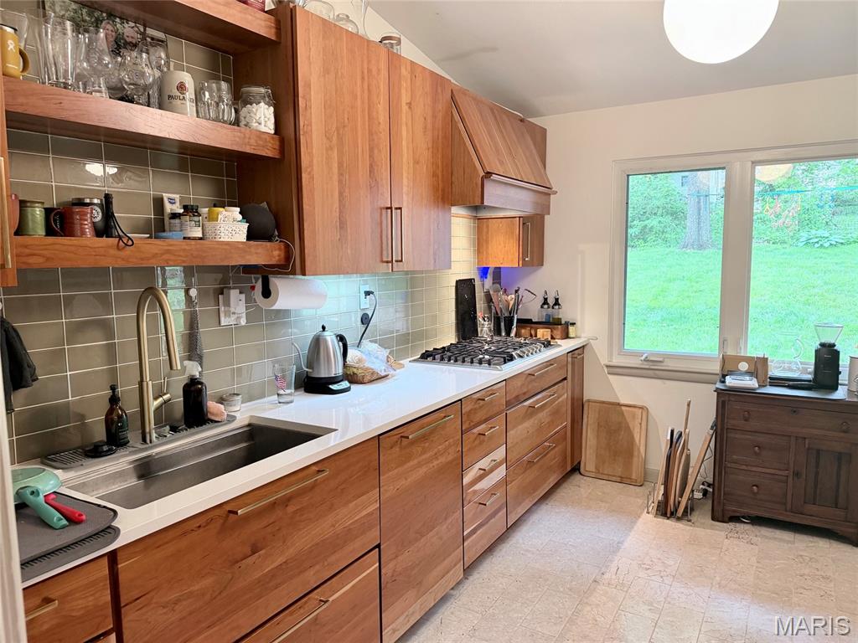
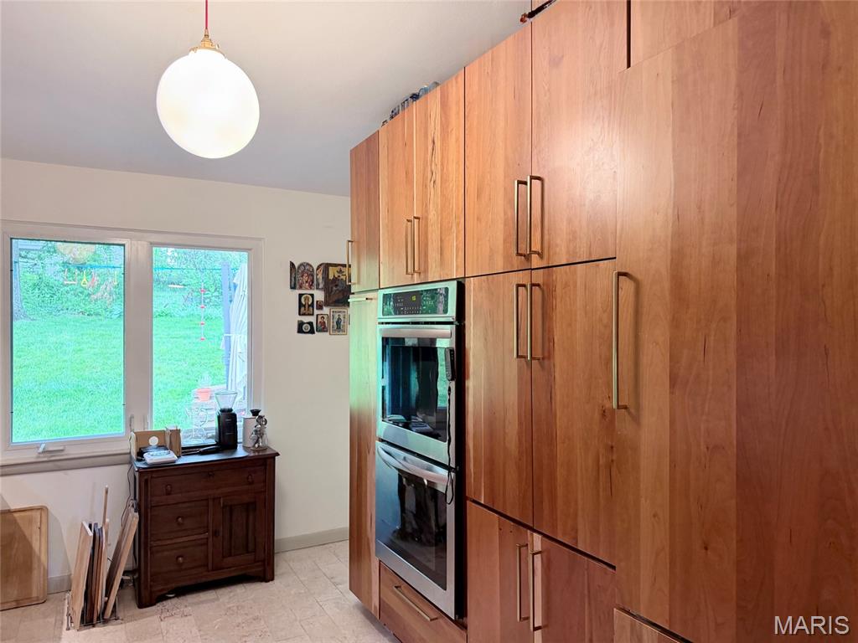
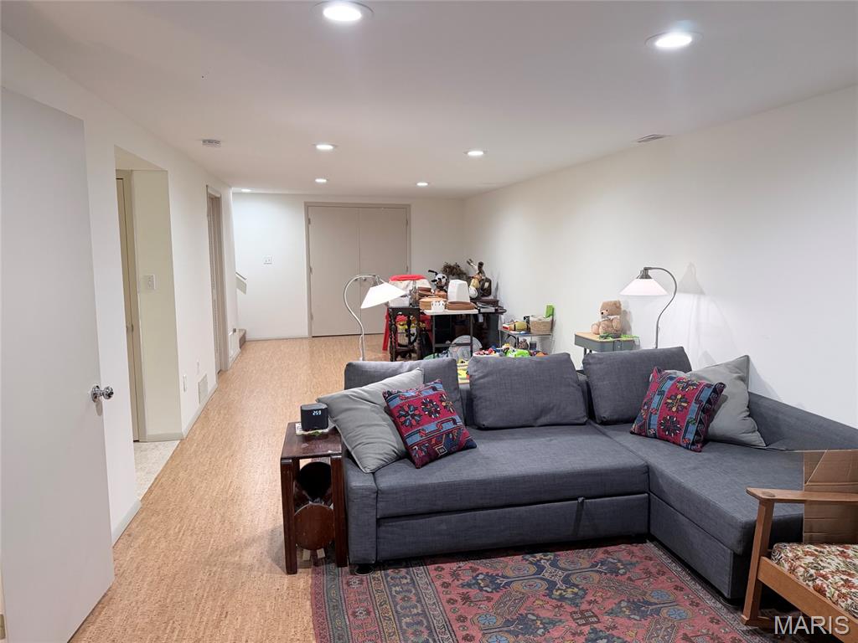
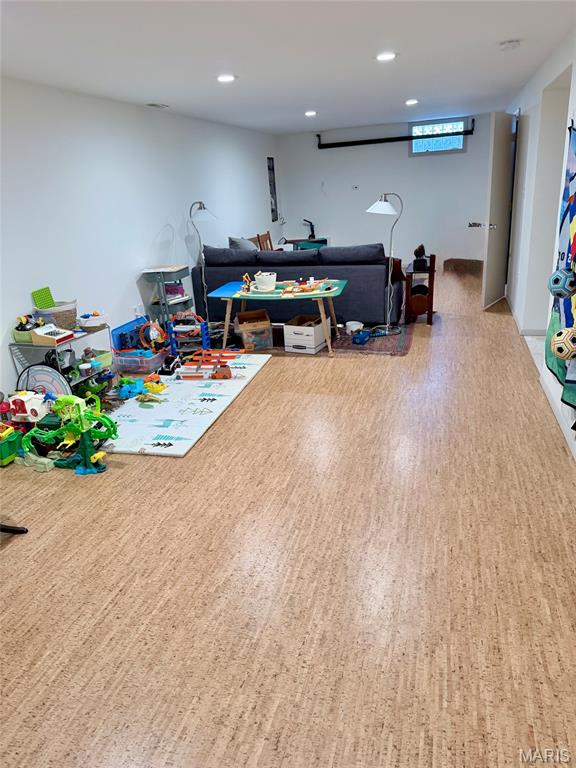
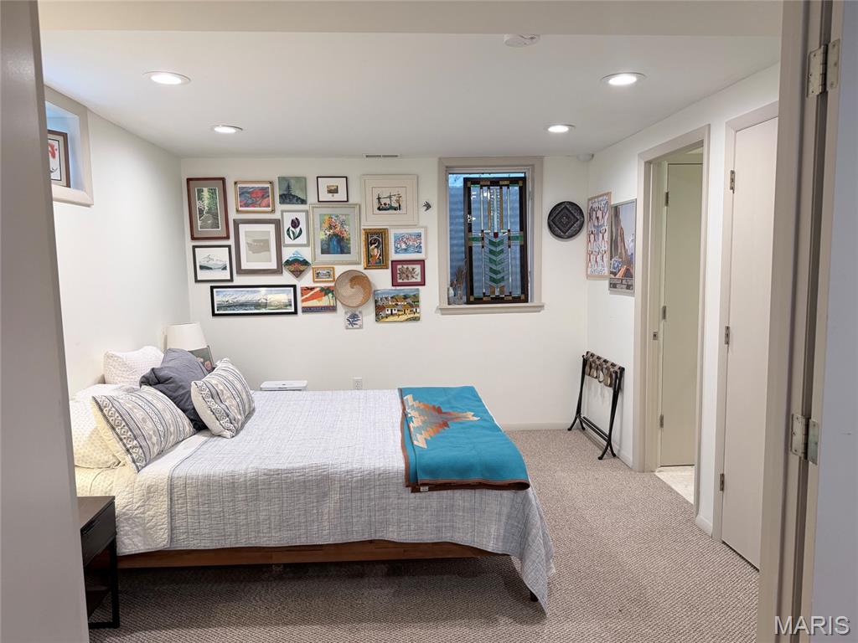
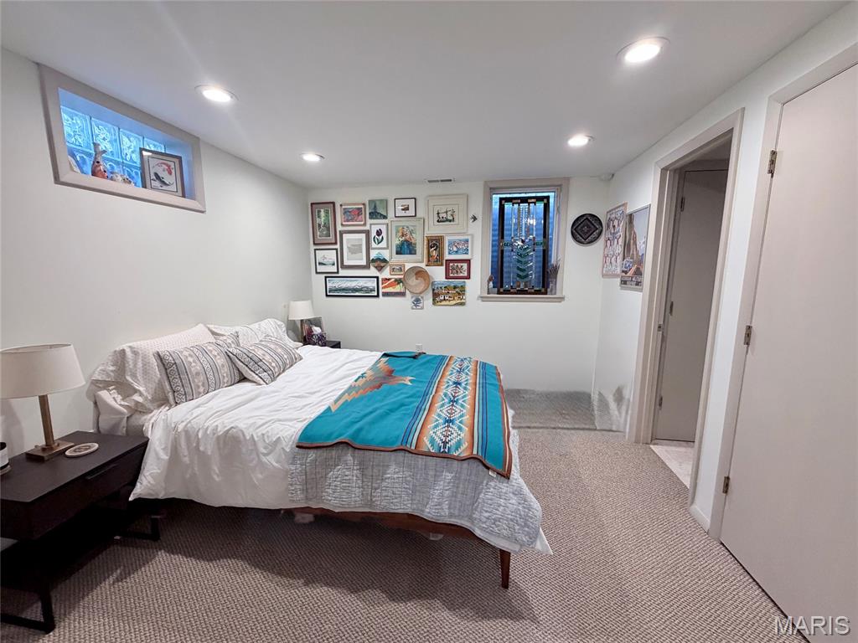
Inside, the heart of the home delivers: a stunning custom kitchen with cherry wood cabinetry, quartz counters, Thermador panel-front refrigerator, reclaimed marble floors, and thoughtful modern touches like a touch-activated faucet and fridge. A central vacuum system adds everyday convenience, while updates continue throughout with refreshed lighting, painted interiors, improved electrical, and a finished lower level, a bonus in an MCM, featuring new cork flooring, carpet, and recessed lighting.

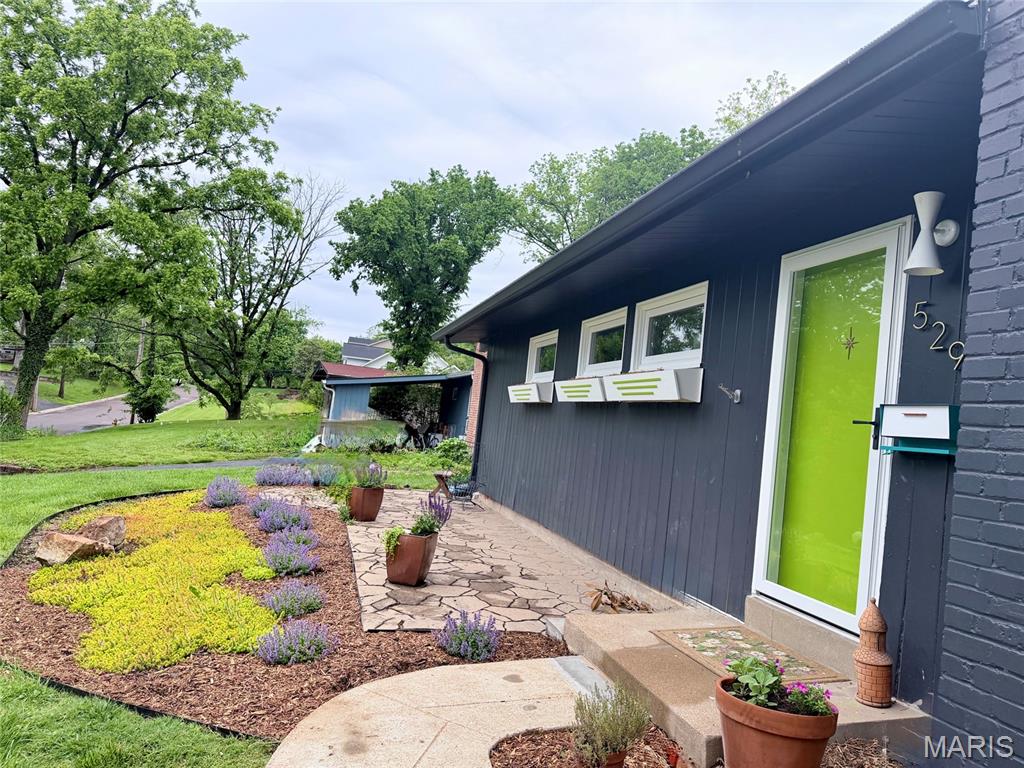
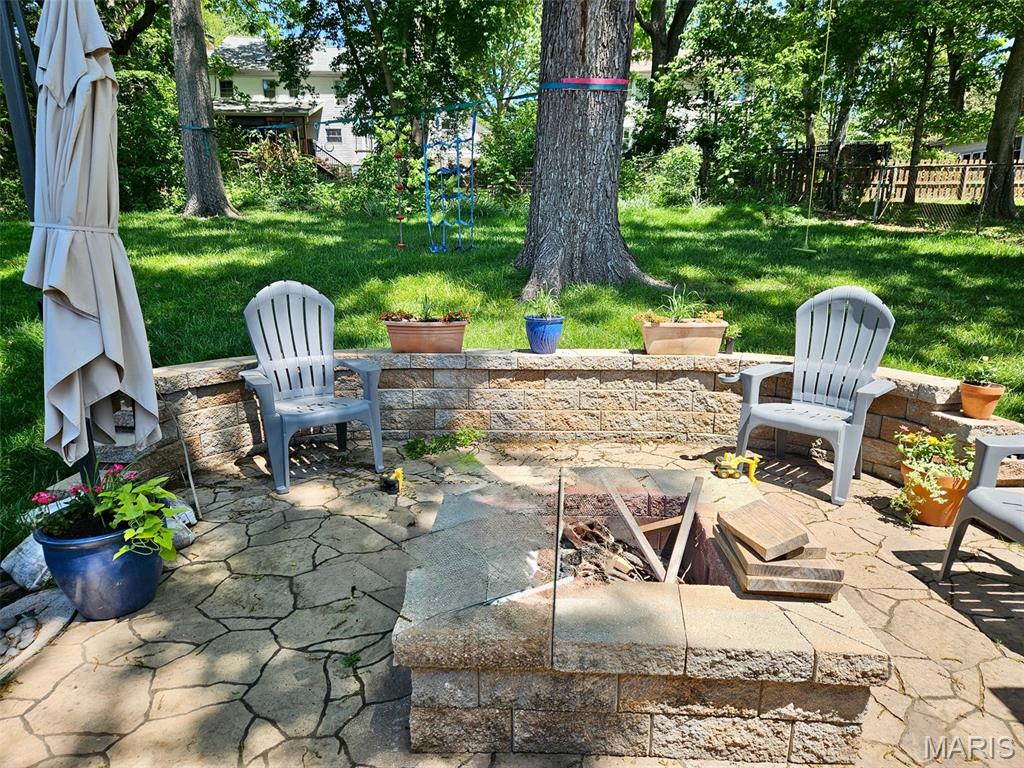
The exterior has been just as thoughtfully improved, with updated lighting, a resurfaced driveway, leveled walkway and stoop, fresh landscaping, added gate, and enhanced outdoor functionality with new outlets and gathering spaces. Two patios invite you to relax or entertain--one with a built-in firepit, the other crafted from salvaged stone and perfectly positioned to take in the peaceful, elevated setting.

And the lifestyle? It's hard to beat. Just moments from Old Webster shops and restaurants, and conveniently close to Bristol Elementary School and Larson Park.

With iconic architectural roots and meaningful updates, this is a rare opportunity to own a true Mid-Century Modern in the heart of Webster!

Share Property

Location

529 Foote Avenue, Webster Groves, MO 63119

Status

Sold

Kirkwood / Webster Groves

The adjacent inner-ring suburbs of Kirkwood and Webster Groves are rich in history.

Property Amenities

Interior
Laundry room In Basement
Fireplace Gas, Great Room
Appliances Stainless Steel Appliance(s), Gas Cooktop, Disposal, Dryer, Exhaust Fan, Ice Maker, Microwave, Double Oven, Built-In Refrigerator, Free-Standing Refrigerator, Washer, Gas Water Heater
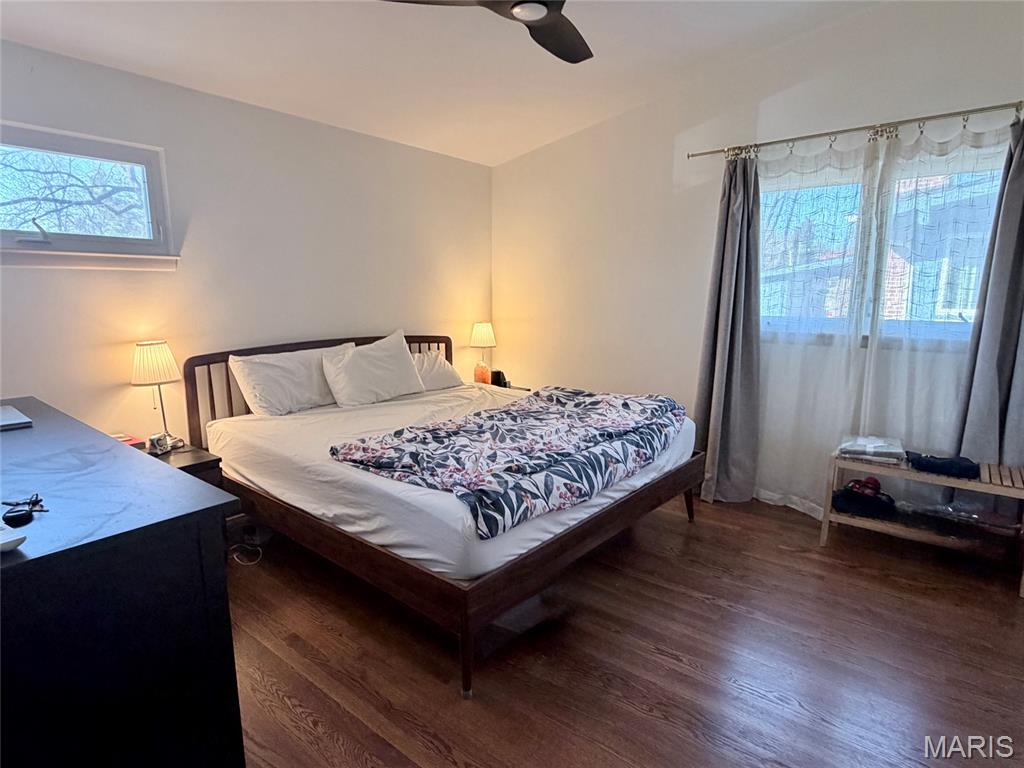
Flooring Carpet, Cork, Tile, Wood
Total Bedrooms: 4
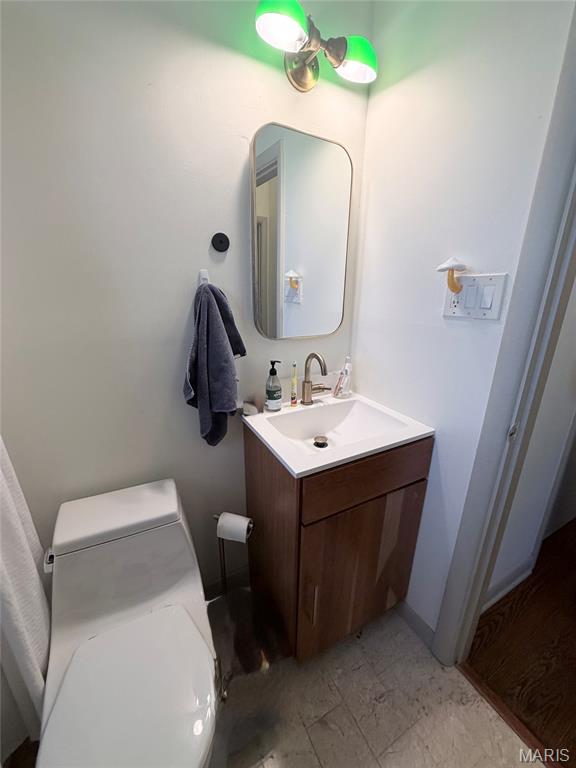
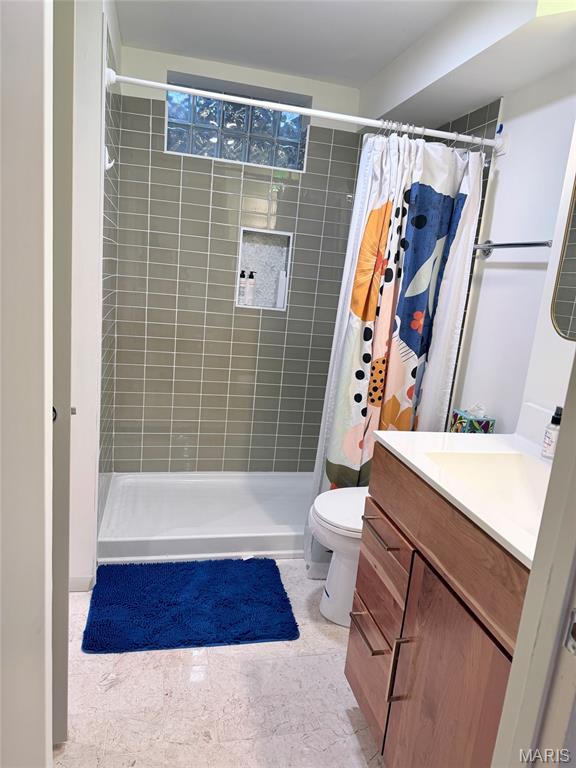
Full Bathrooms: 2
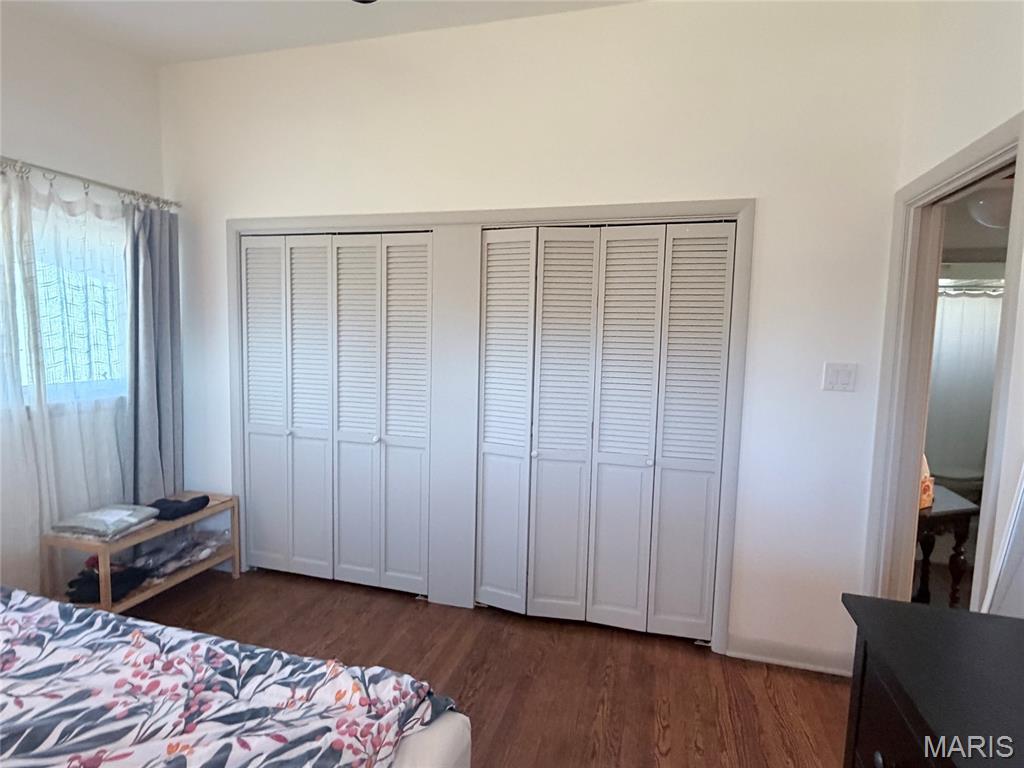
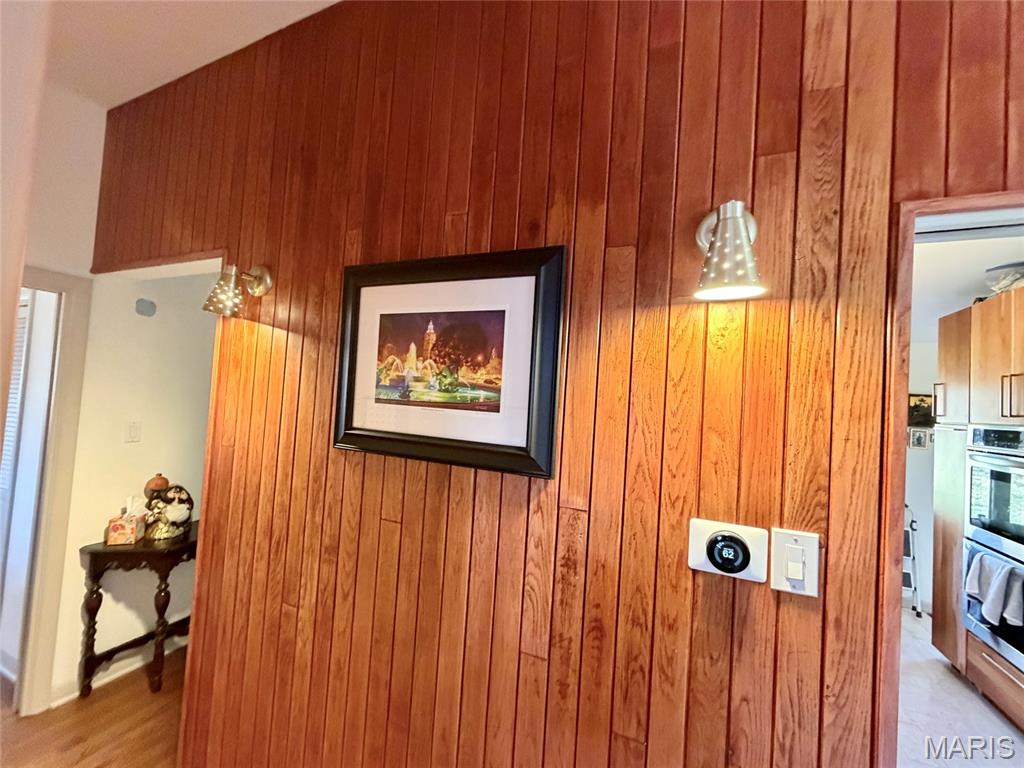
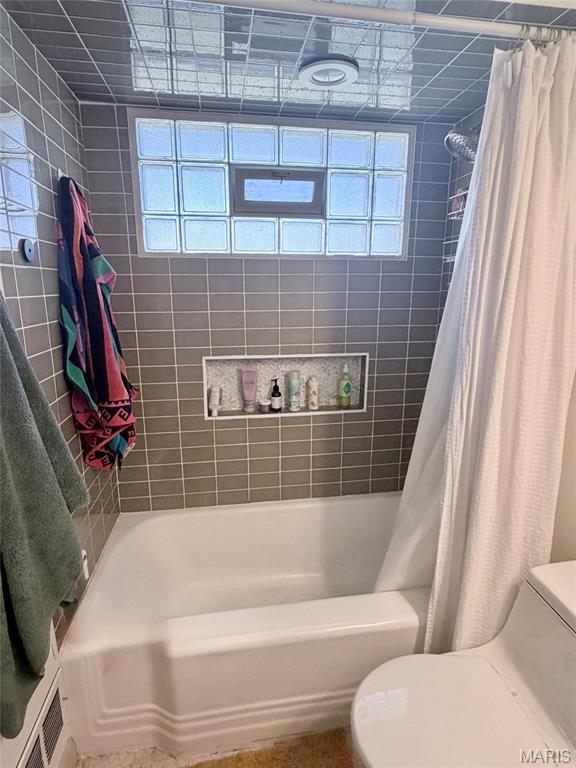
Other Interior Features Ceiling Fan(s), Central Vacuum, Chandelier, Custom Cabinetry, Dining/Living Room Combo, High Speed Internet, Natural Woodwork, Open Floorplan, Recessed Lighting, Smart Thermostat, Solid Surface Countertop(s), Storage, Vaulted Ceiling(s)
Area & Lot
Lot Area 10,624.28 Sq.Ft.
Living area 2,091 Sq.Ft.
MLS® ID 26027554
Year Built 1954
School District Webster Groves
High School Webster Groves High
Middle School Hixson Middle
Elementary School Bristol Elem.
Architecture Styles Modern, Ranch
Type Residential
Status Sold
Exterior
Stories 1
Air conditioning Ceiling Fan(s), Central Air
Heat type Forced Air
Water Source Public
Sewer Public Sewer
Other Exterior Features Fire Pit
Parking Asphalt, Attached Carport
Lot Features Back Yard, Front Yard, Landscaped, Near Park, Rectangular Lot, Some Trees
Utilities Cable Connected, Electricity Connected, Natural Gas Connected, Sewer Connected, Water Connected
Finance
Price Upon Request

Work With Us

Having the right real estate agent means having an agent who is committed to helping you buy or sell your home with the highest level of expertise in your local market. Whether you are an experienced investor, a first-time buyer, ready to step into your next new home, or ready to downsize, SVOBODA SHELL can help you in finding the property of your dreams.