6768 Wise Avenue
6768 Wise Avenue
6768 Wise Avenue
6768 Wise Avenue
6768 Wise Avenue
6768 Wise Avenue
6768 Wise Avenue
6768 Wise Avenue
6768 Wise Avenue
6768 Wise Avenue
6768 Wise Avenue
6768 Wise Avenue
6768 Wise Avenue
6768 Wise Avenue
6768 Wise Avenue
6768 Wise Avenue
6768 Wise Avenue
6768 Wise Avenue
6768 Wise Avenue
6768 Wise Avenue
6768 Wise Avenue
6768 Wise Avenue
6768 Wise Avenue
6768 Wise Avenue
6768 Wise Avenue
6768 Wise Avenue
6768 Wise Avenue
6768 Wise Avenue
6768 Wise Avenue
6768 Wise Avenue
6768 Wise Avenue
6768 Wise Avenue
6768 Wise Avenue
6768 Wise Avenue
6768 Wise Avenue
6768 Wise Avenue
6768 Wise Avenue
6768 Wise Avenue
6768 Wise Avenue
6768 Wise Avenue
6768 Wise Avenue
6768 Wise Avenue
6768 Wise Avenue
6768 Wise Avenue
6768 Wise Avenue
6768 Wise Avenue
6768 Wise Avenue
6768 Wise Avenue
6768 Wise Avenue
6768 Wise Avenue
6768 Wise Avenue
6768 Wise Avenue
6768 Wise Avenue
6768 Wise Avenue
6768 Wise Avenue
6768 Wise Avenue
6768 Wise Avenue
6768 Wise Avenue
6768 Wise Avenue
6768 Wise Avenue
6768 Wise Avenue
6768 Wise Avenue
6768 Wise Avenue
6768 Wise Avenue
6768 Wise Avenue
6768 Wise Avenue
6768 Wise Avenue
6768 Wise Avenue
6768 Wise Avenue
6768 Wise Avenue
6768 Wise Avenue
6768 Wise Avenue
6768 Wise Avenue
6768 Wise Avenue
6768 Wise Avenue
6768 Wise Avenue
6768 Wise Avenue
6768 Wise Avenue
6768 Wise Avenue
6768 Wise Avenue
6768 Wise Avenue
6768 Wise Avenue
6768 Wise Avenue
6768 Wise Avenue
6768 Wise Avenue
6768 Wise Avenue
6768 Wise Avenue
6768 Wise Avenue
6768 Wise Avenue
6768 Wise Avenue
6768 Wise Avenue
6768 Wise Avenue
6768 Wise Avenue
6768 Wise Avenue
6768 Wise Avenue
6768 Wise Avenue
6768 Wise Avenue
6768 Wise Avenue
6768 Wise Avenue
6768 Wise Avenue
6768 Wise Avenue
6768 Wise Avenue
6768 Wise Avenue
6768 Wise Avenue
6768 Wise Avenue
See all photos
Courtesy of The Wells Michael Collective, Suzie Wells Listing Contact: 314-473-1033 
$456,000

6768 Wise Avenue

3 Beds 3 Baths 1,728 Sq.Ft. 3,898.62 Sq.Ft.

Description

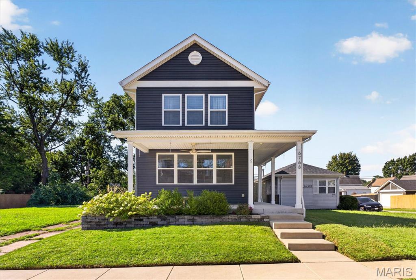
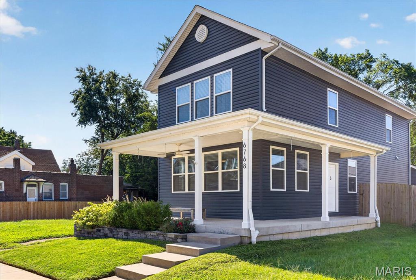
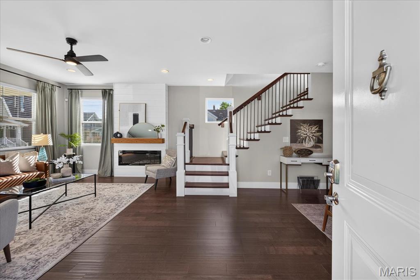
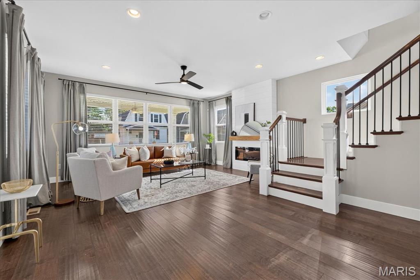
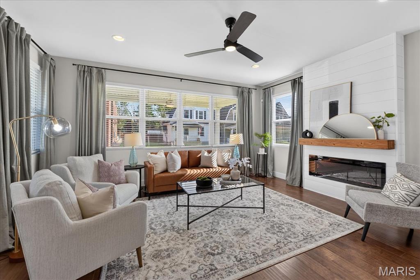
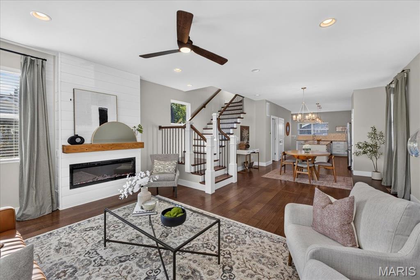
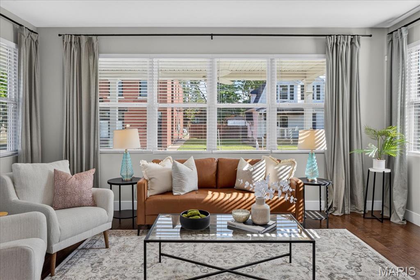
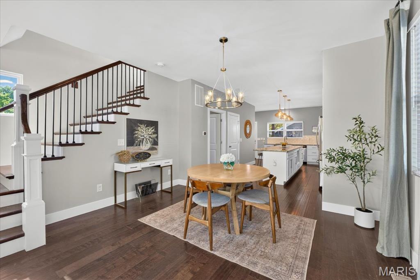
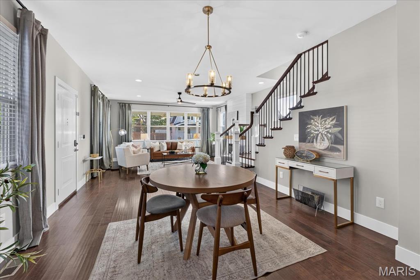
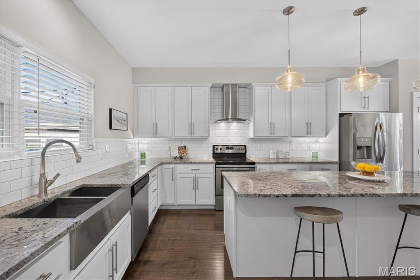
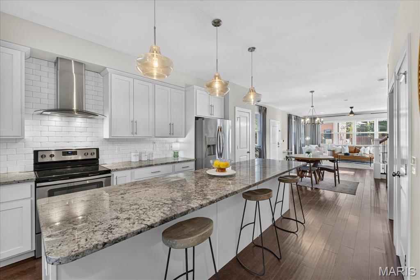
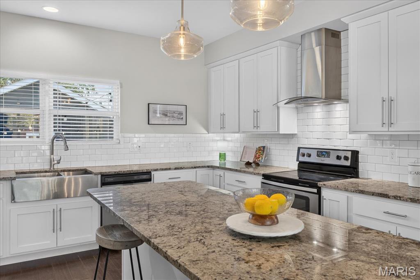
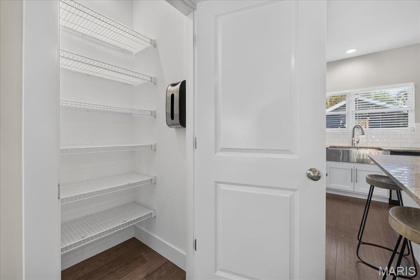
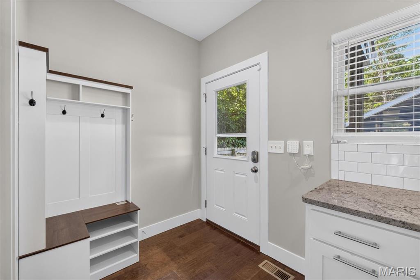
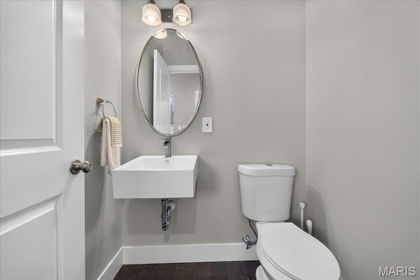
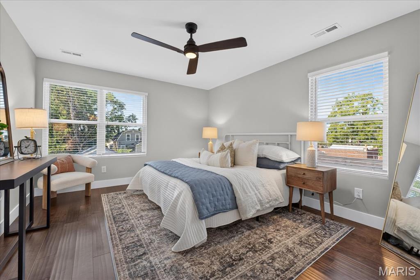
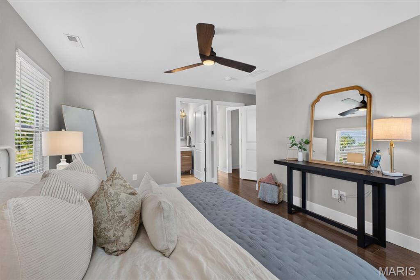
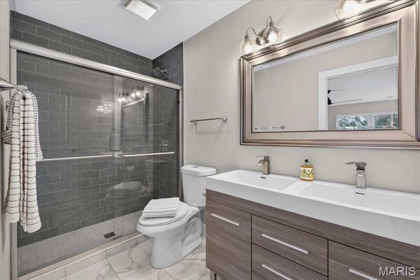
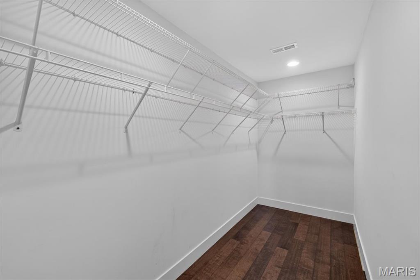
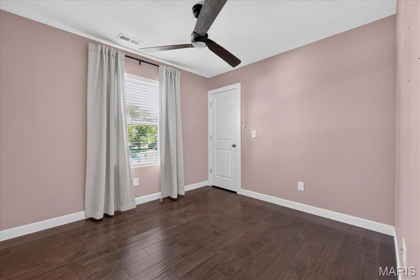
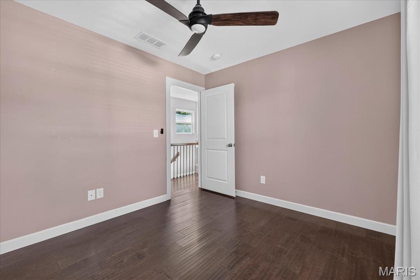
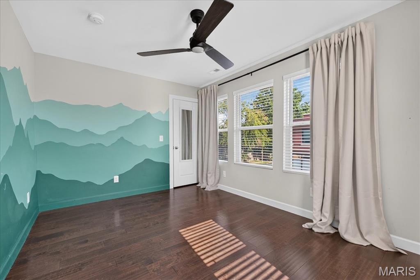
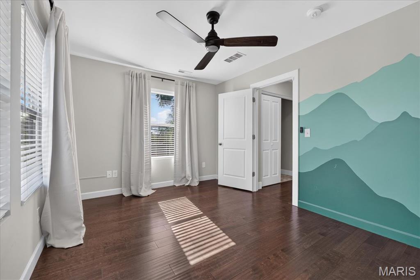
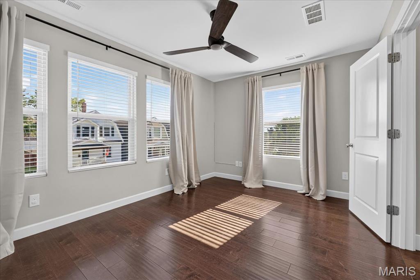
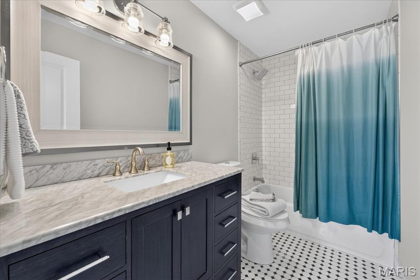
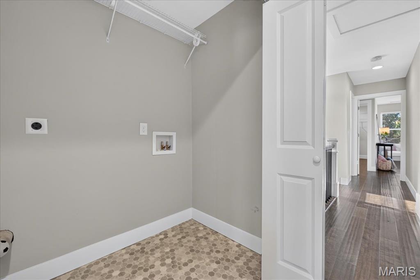
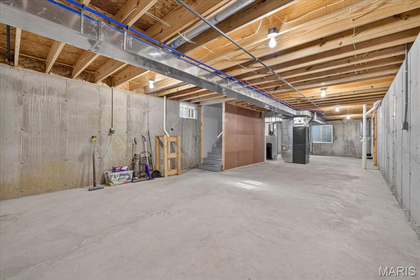
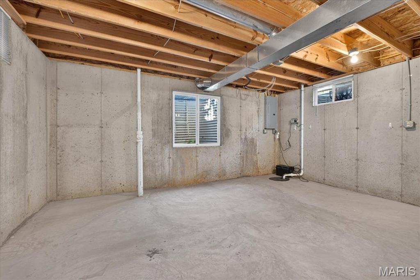
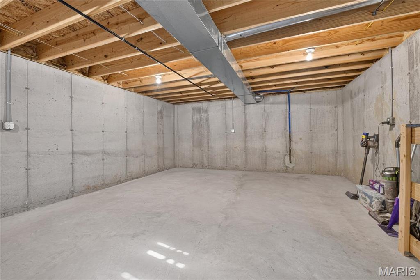
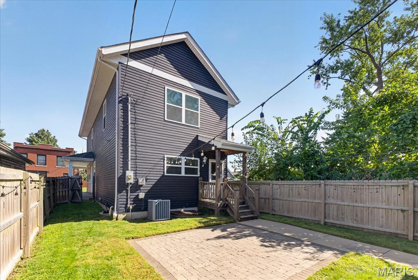
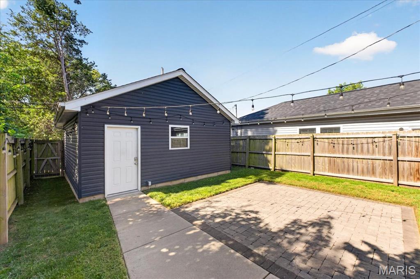
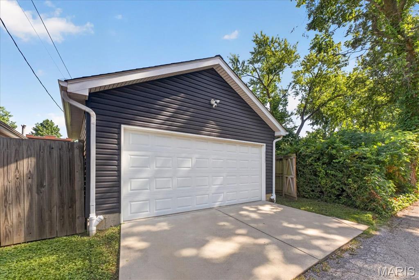
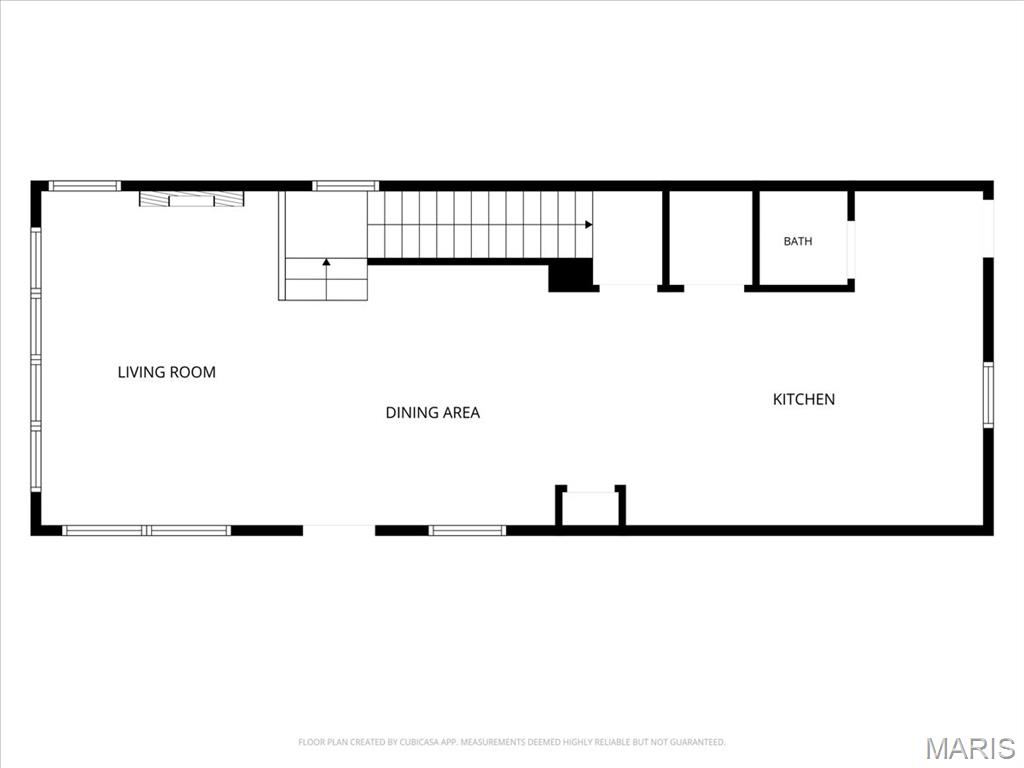
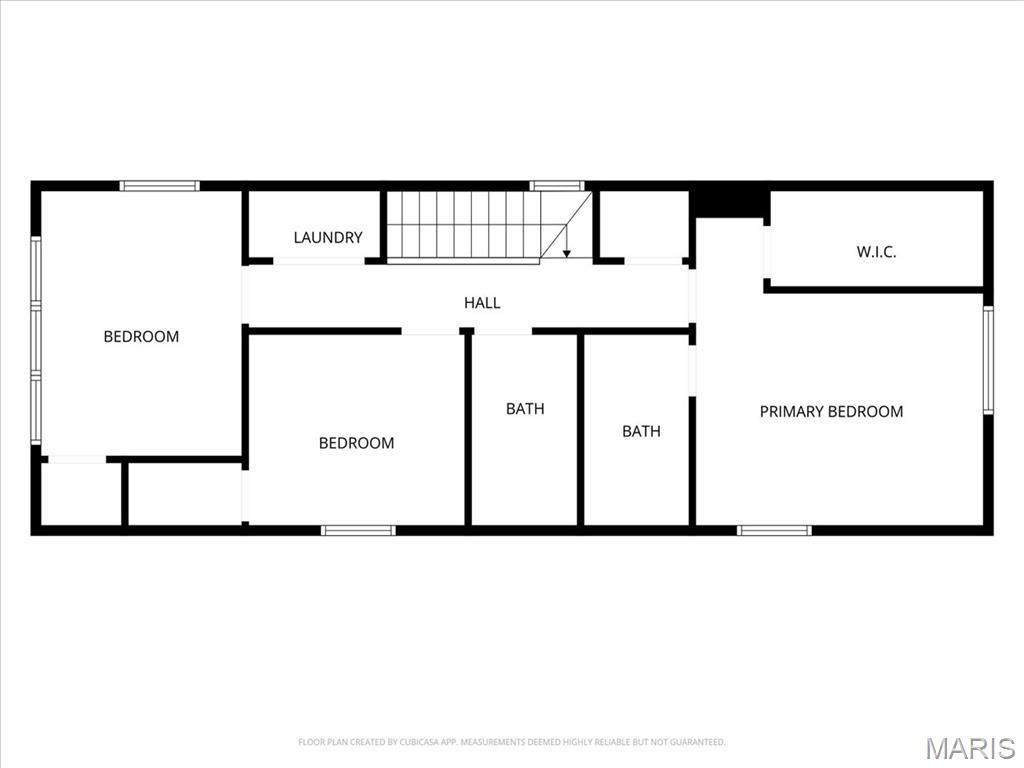
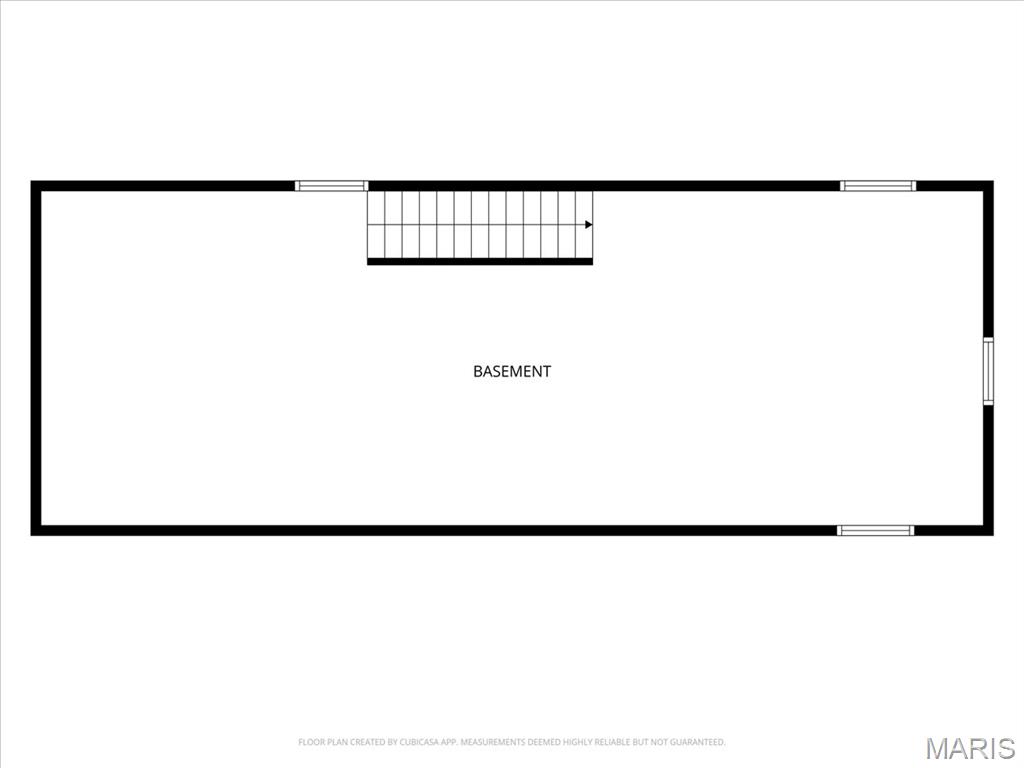
When you combine the convenience and fun of Dogtown with the hassle free lifestyle of a newer home and a two car garage, you get 6768 Wise Avenue. This well maintained home has everything you need, with plenty of room to grow. The inviting front porch offers ample space for furniture, making it the perfect spot to sit back, relax, and enjoy those city nights you've been dreaming about. Inside, you'll find an open main floor layout designed for everyday living and entertaining. The spacious living room with an abundance of natural light flows seamlessly into the dining area and kitchen, where a large island provides plenty of room for meal prep, casual dining, and your annual St. Patrick's Day gathering. The main floor is rounded out by a generous pantry, coat closet, and convenient half bath. Upstairs, the spacious primary suite features a huge walk in closet and an en suite bathroom with double sinks. Two additional bedrooms, a full bathroom, and laundry complete the second floor. The basement offers flexibility to fit your needs. Keep it unfinished and use it as a workout space, hobby area, or extra storage, or finish it to create additional living space. Outside, enjoy your patio and yard, with a privacy fence already in place. Plus, this home has the rare convenience of a two car garage. When you're not enjoying your new home, take advantage of the location and walk to Forest Park, Felix's, Seamus McDaniels, Sweet Em's for your morning coffee, or head over to the Cheshire Inn where you will find Basso, Fox and Hounds Tavern, and Starbucks. And if that's not enough, you're a short walk to DeMun. If you're looking for a home in Dogtown that truly has it all, location, updates, garage, and flexibility to grow with you, this is it!

Share Property

Location

6768 Wise Avenue, St Louis, MO 63139

Status

Sold

Date Sold

September 29, 2026

South City

The hip and bustling neighborhoods of South City provide the best in urban living with sidewalk cafés.

Property Amenities

Interior
Laundry room 2nd Floor, Electric Dryer Hookup, In Hall, Washer Hookup
Fireplace Electric
Appliances Dishwasher, Disposal, Microwave, Electric Oven, Electric Range, Refrigerator, Water Heater
Flooring Hardwood, Other, Tile
Total Bedrooms: 3
Half Bathrooms: 1
Full Bathrooms: 2
Other Interior Features Ceiling Fan(s), Kitchen Island, Kitchen/Dining Room Combo, Open Floorplan, Pantry, Recessed Lighting, Shower, Smart Thermostat, Tub, Walk-In Closet(s)
Area & Lot
Lot Area 3,898.62 Sq.Ft.
Living area 1,728 Sq.Ft.
MLS® ID 26054144
Year Built 2017
School District St. Louis City
High School Roosevelt High
Middle School Long Middle Community Ed. Center
Elementary School Mason Elem.
Architecture Styles Traditional
Type Residential
Status Sold
Exterior
Stories 2
Air conditioning Ceiling Fan(s), Central Air
Heat type Forced Air, Natural Gas
Water Source Public
Garage Space 2.0
Security Features Security System
Sewer Public Sewer
Other Exterior Features Private Yard, Rain Gutters, Storage
Parking Garage, Garage Door Opener, Off Street, On Street
Lot Features Back Yard, City Lot, Front Yard, Landscaped, Level, Near Park, Near Public Transit, Rectangular Lot
Roof Architectural Shingle
Utilities Cable Available, Electricity Available, Electricity Connected, Phone Available, Sewer Available, Sewer Connected, Water Available, Water Connected
Finance
Sales Price $456,000
Real Estate Tax $6,592 yearly

Work With Us

Having the right real estate agent means having an agent who is committed to helping you buy or sell your home with the highest level of expertise in your local market. Whether you are an experienced investor, a first-time buyer, ready to step into your next new home, or ready to downsize, SVOBODA SHELL can help you in finding the property of your dreams.