Leave a Message

Thank you for your message. We will be in touch with you shortly.

Private Address
Private Address
Private Address
Private Address
Private Address
Private Address
Private Address
Private Address
Private Address
Private Address
Private Address
Private Address
Private Address
Private Address
Private Address
Private Address
Private Address
Private Address
Private Address
Private Address
Private Address
Private Address
Private Address
Private Address
Private Address
Private Address
Private Address
Private Address
Private Address
Private Address
Private Address
Private Address
Private Address
Private Address
Private Address
Private Address
Private Address
Private Address
Private Address
Private Address
Private Address
Private Address
Private Address
Private Address
Private Address
Private Address
Private Address
Private Address
Private Address
Private Address
Private Address
Private Address
Private Address
Private Address
Private Address
Private Address
Private Address
Private Address
Private Address
Private Address
Private Address
Private Address
Private Address
Private Address
Private Address
Private Address
Private Address
Private Address
Private Address
Private Address
Private Address
Private Address
Private Address
Private Address
Private Address
Private Address
Private Address
Private Address
Private Address
Private Address
Private Address
Private Address
Private Address
Private Address
Private Address
Private Address
Private Address
Private Address
Private Address
Private Address
Private Address
Private Address
Private Address
Private Address
Private Address
Private Address
See all photos
Courtesy of Platinum Arch Property, LLC, Yan Zhou Listing Contact: 314-478-8496 
Price Upon Request

Private Address

3 Beds 1 Bath 1,170 Sq.Ft. 9,796.64 Sq.Ft.

Description

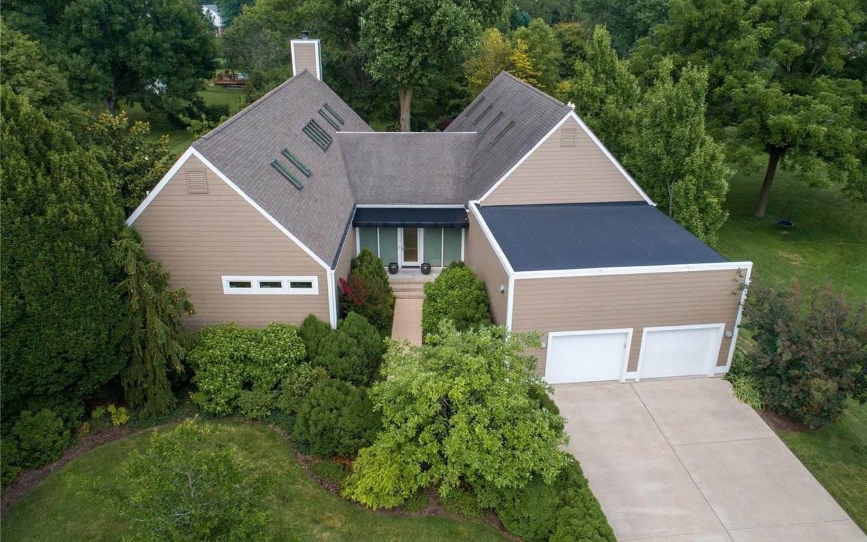
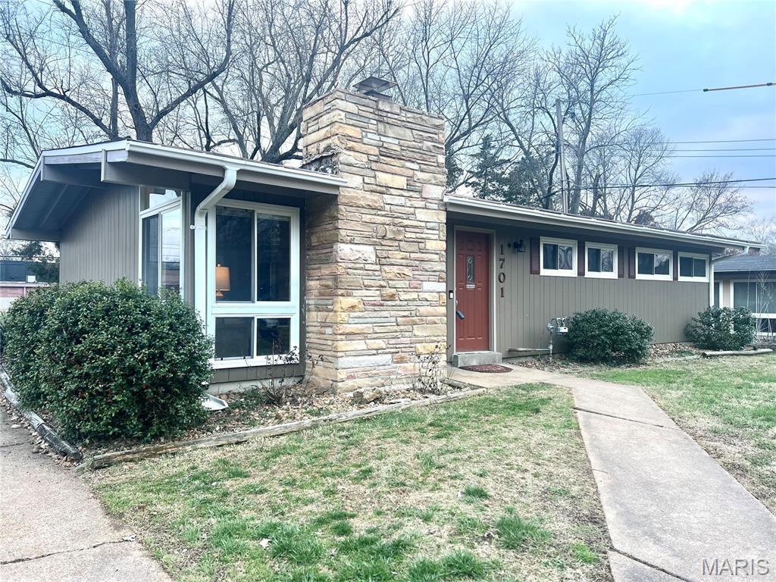
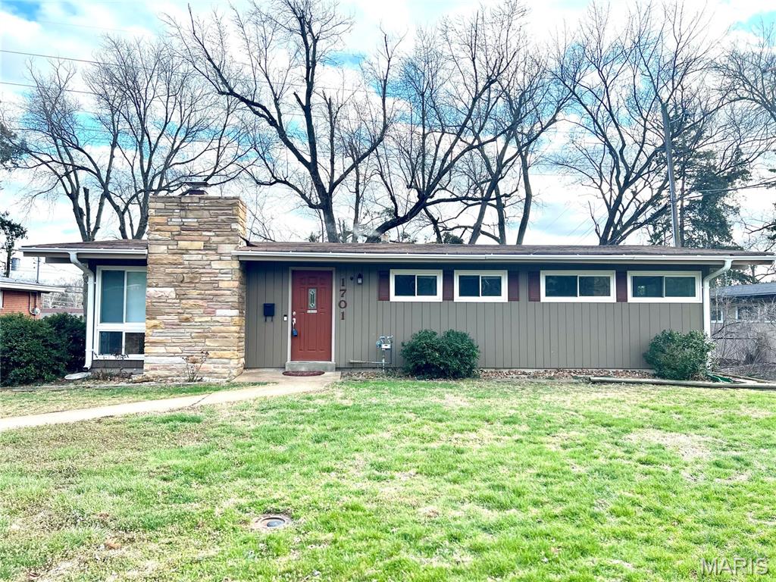
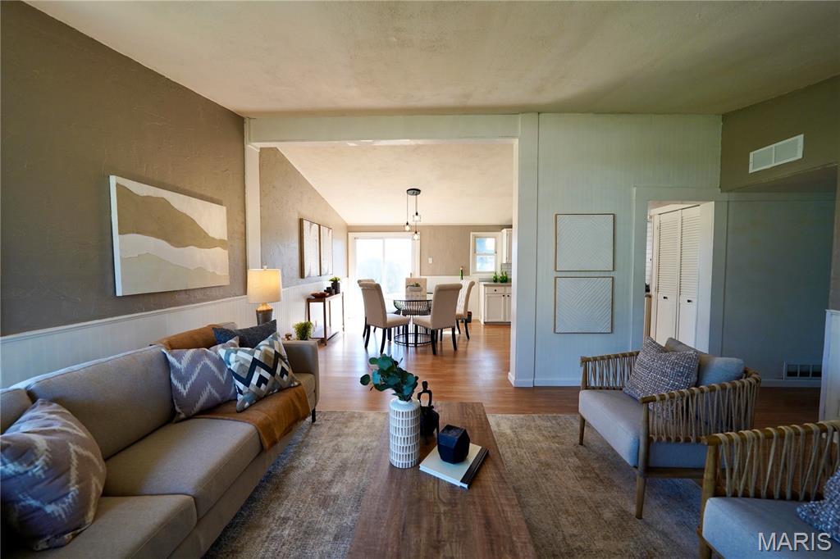
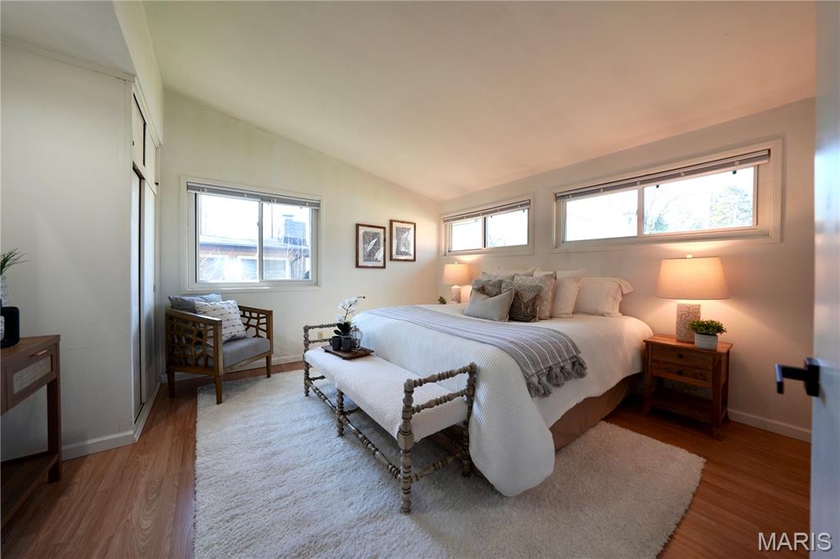
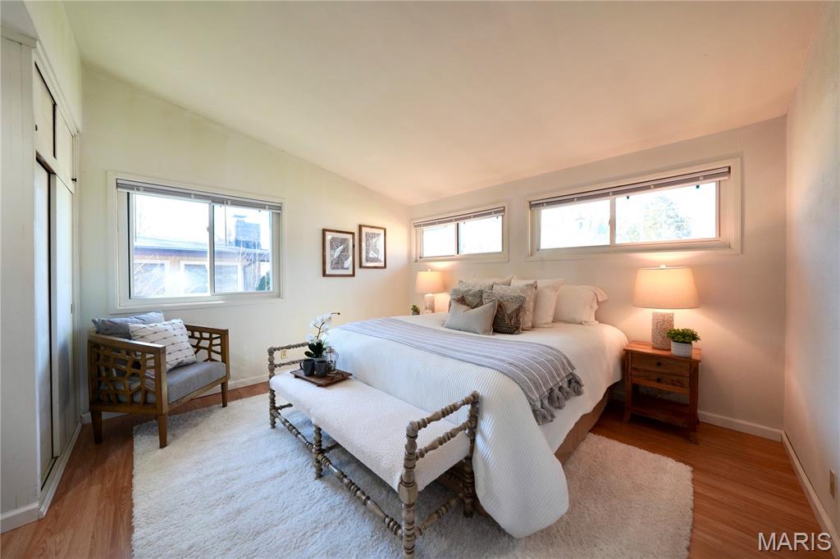
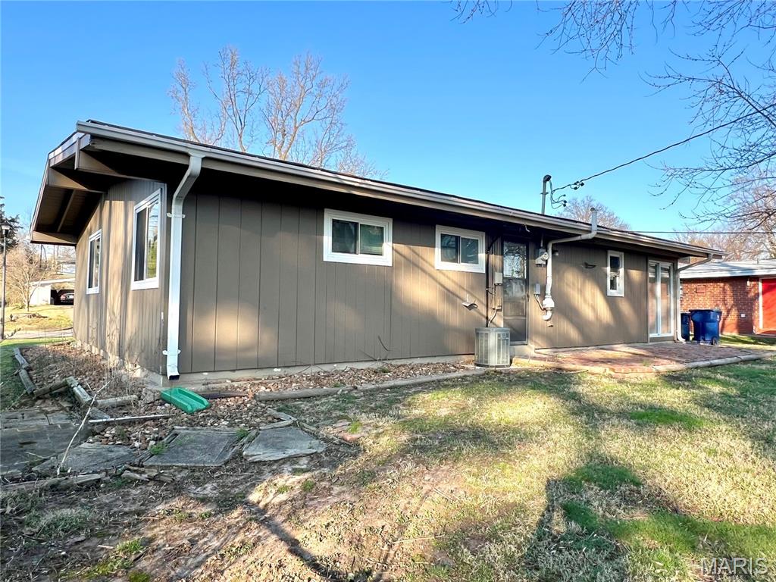
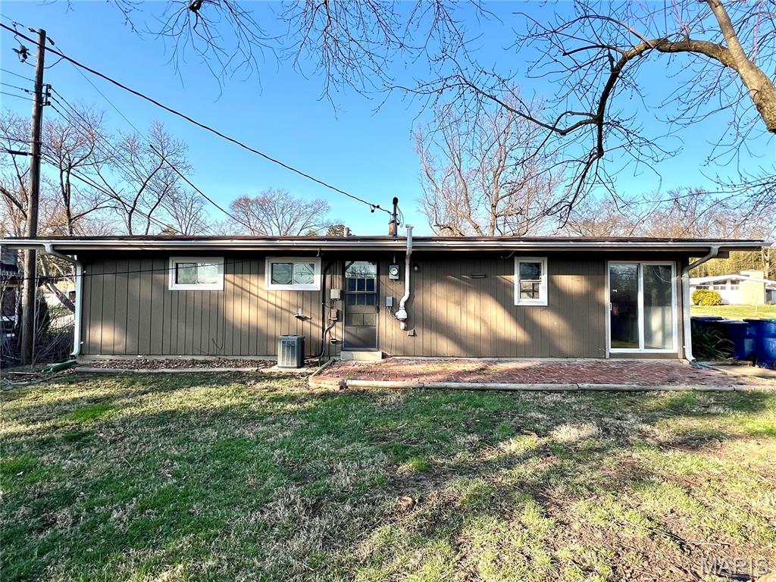
Move-in ready and full of charm, this 3-bedroom, 1-bath ranch home designed by the infamous Ralph Fournier offers a perfect blend of character, comfort, and modern updates. Located in the highly desirable Lindbergh School District, this home combines convenience with a welcoming neighborhood setting.

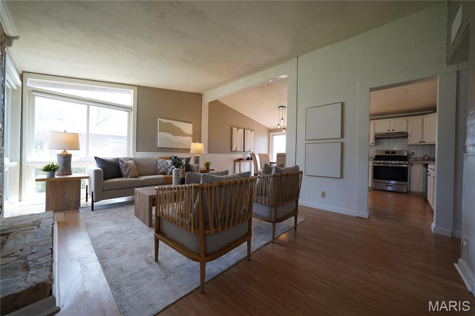
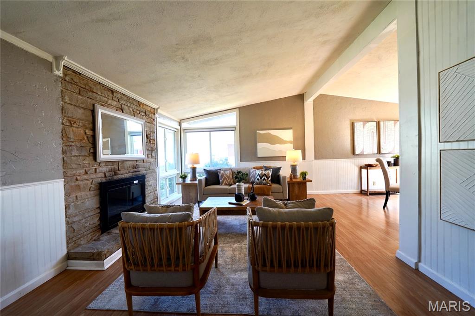
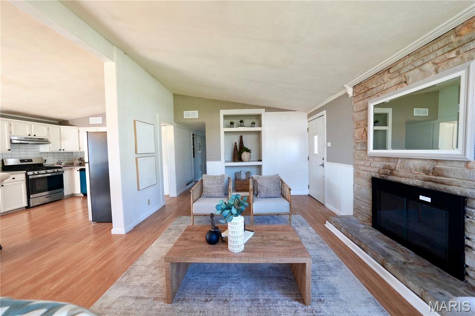
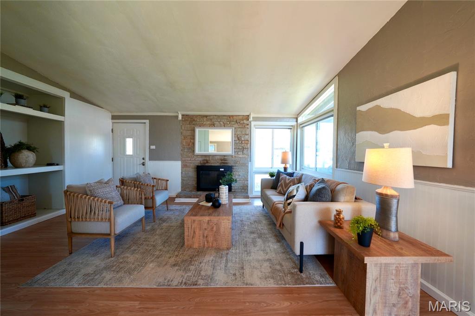
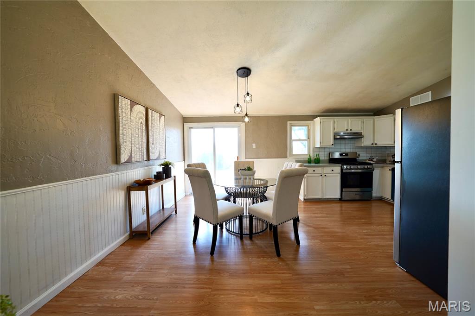
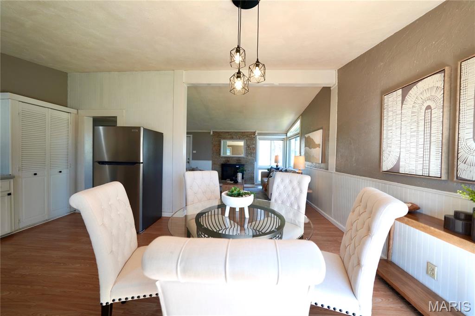
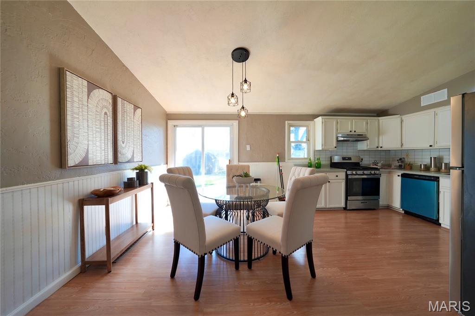
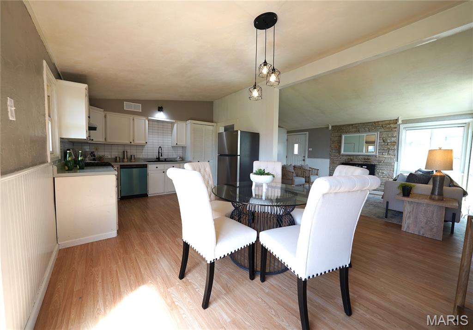
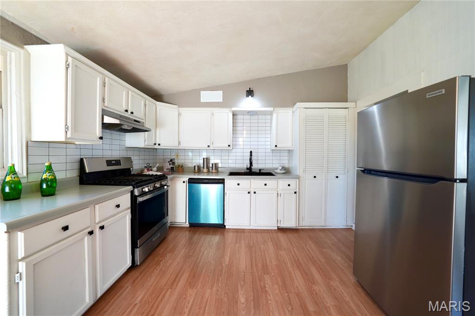
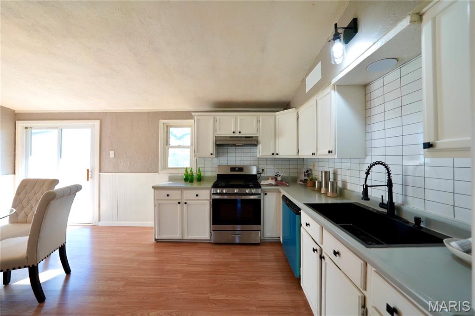
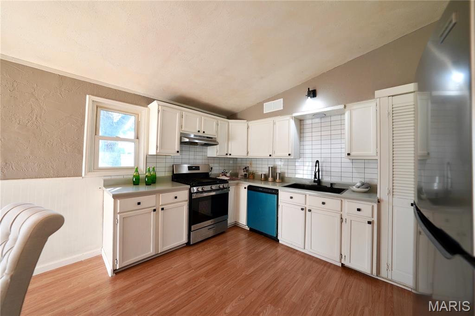
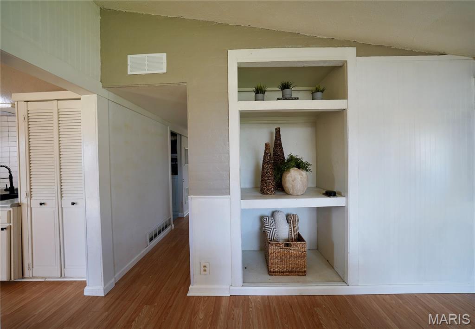
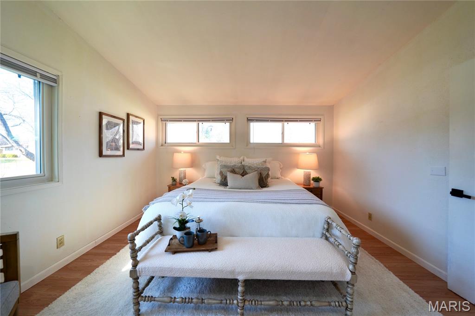
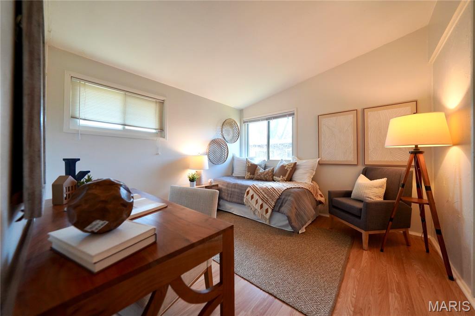
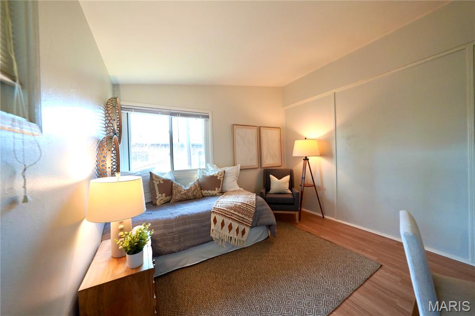
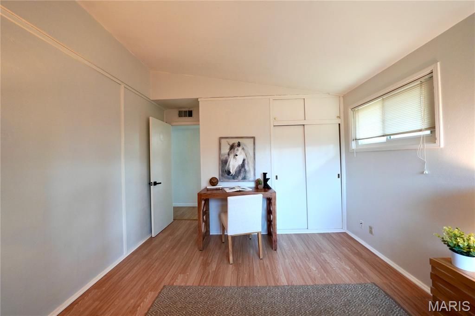
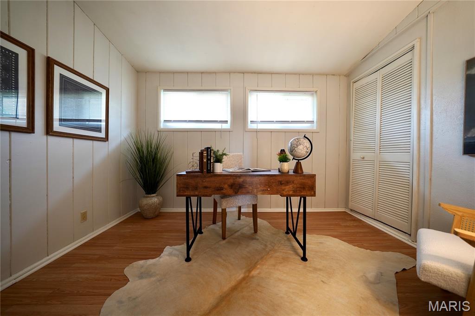
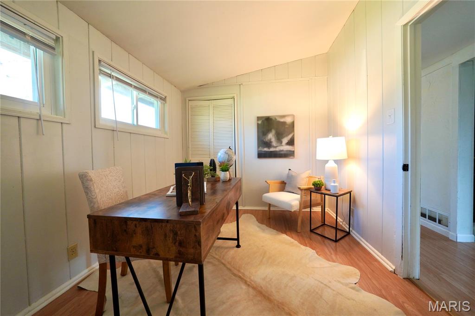
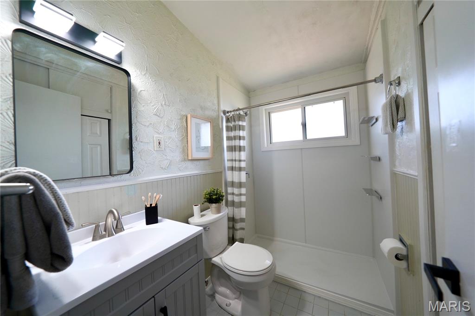
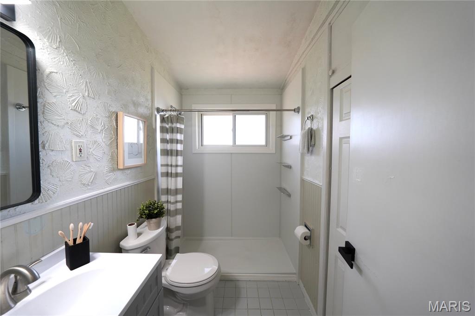
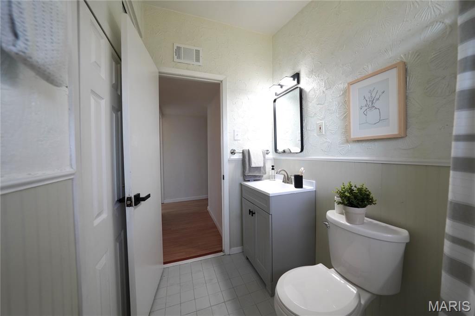
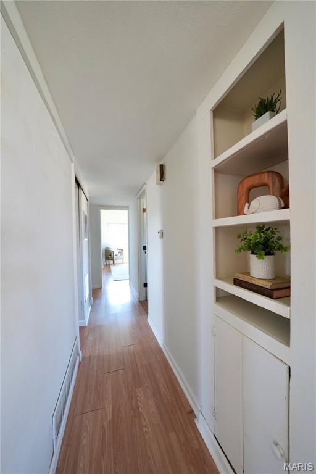
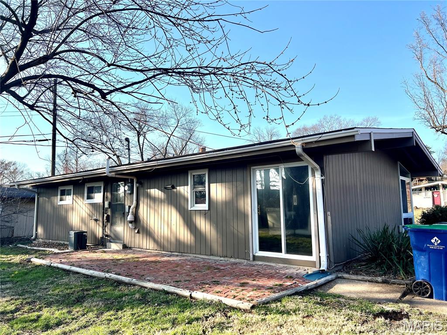
Step inside to a bright and inviting living space featuring vaulted ceilings, open floorplan and an abundance of natural light that fills the home. Fresh paint throughout and newer laminate flooring create a clean, modern feel while maintaining the home's original charm. The updated kitchen includes all stainless steel appliances and a new kitchen sink, making it both functional and stylish. The bathroom has been refreshed with a new shower and vanity for a clean, contemporary look. Major improvements provide peace of mind, including a furnace and gutters that are only two years old, as well as newer windows that enhance energy efficiency and brightness throughout the home.

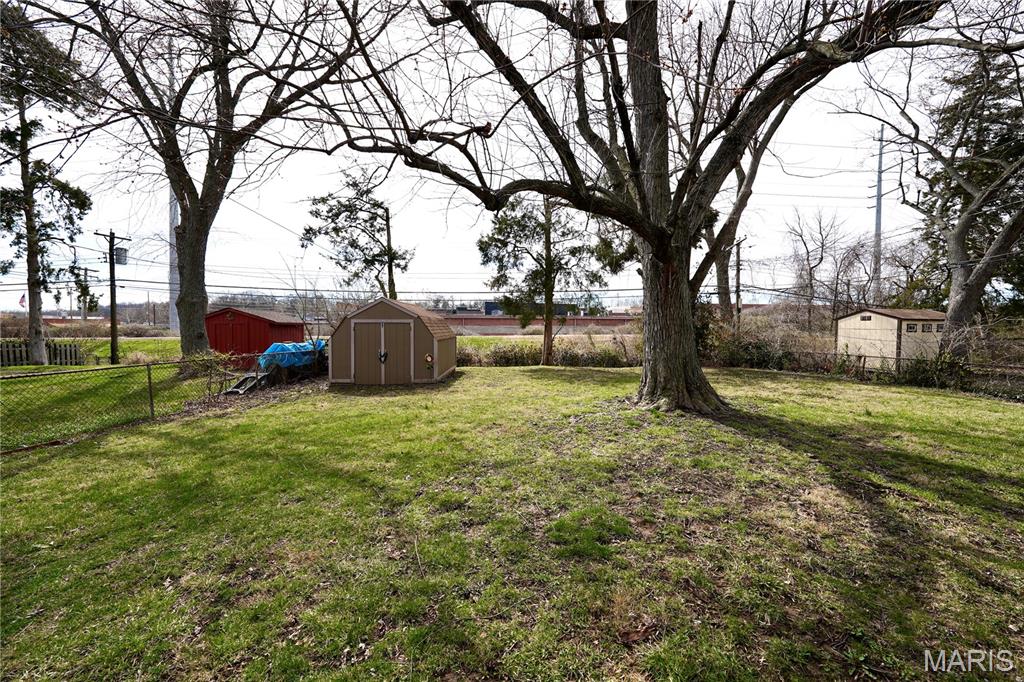
Outside, enjoy a large yard that offers plenty of space for relaxing, entertaining, or gardening. A patio area for BBQ and family gathering. A spacious shed in the backyard provides excellent additional storage for tools, bikes, and outdoor equipment. Grant's Trail runs right by the yard, offering direct access to miles of walking and biking paths.

Conveniently located just 5 minutes from major highways (44 and 270), commuting is easy while still being close to a wide variety of dining and shopping options. With thoughtful updates, a bright open feel, and a prime location, this move-in-ready home is a wonderful opportunity you won't want to miss!

Listing agent is the owner of the house.

Share Property

Status

Sold

Sunset Hills / Crestwood

Along Historic Route 66 in South St. Louis County are the tranquil suburbs of Crestwood and Sunset Hills.

Property Amenities

Interior
Fireplace Living Room
Appliances Stainless Steel Appliance(s), Gas Cooktop, ENERGY STAR Qualified Dishwasher, Dryer, Built-In Gas Oven, Range Hood, ENERGY STAR Qualified Refrigerator, Washer, Water Heater
Flooring Laminate, Tile
Total Bedrooms: 3
Full Bathrooms: 1
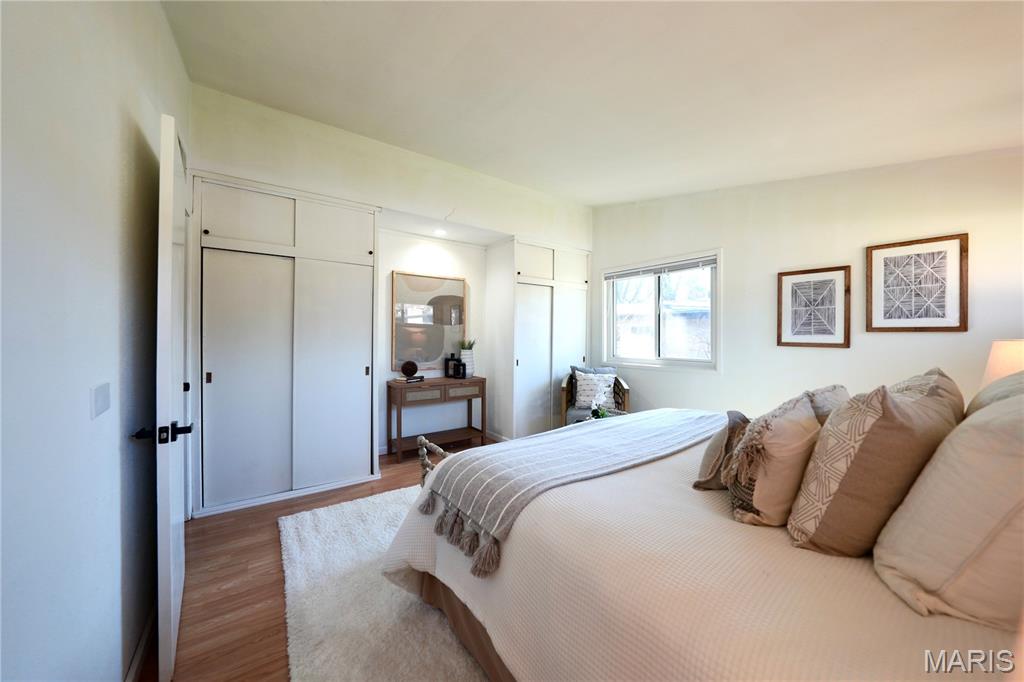
Other Interior Features Built-in Features, Open Floorplan, Vaulted Ceiling(s)
Area & Lot
Lot Area 9,796.64 Sq.Ft.
Living area 1,170 Sq.Ft.
MLS® ID 26016515
Year Built 1952
School District Lindbergh Schools
High School Lindbergh Sr. High
Middle School Truman Middle School
Elementary School Crestwood Elem.
View Description Neighborhood,Trees/Woods
Architecture Styles Ranch
Type Residential
Status Sold
Exterior
Stories 1
Air conditioning Central Air
Heat type Natural Gas
Water Source Public
Sewer Public Sewer
Other Exterior Features Storage
Parking Driveway
Lot Features Back Yard, Wooded
Utilities Electricity Connected, Natural Gas Connected, Sewer Connected, Water Connected
Finance
Price Upon Request

Work With Us

Having the right real estate agent means having an agent who is committed to helping you buy or sell your home with the highest level of expertise in your local market. Whether you are an experienced investor, a first-time buyer, ready to step into your next new home, or ready to downsize, SVOBODA SHELL can help you in finding the property of your dreams.